
Search results for "Dormer over door" in Home Design Ideas

 Zach T. Carney Architects
Dickson Dunlap Studios

Example of a large ornate detached three-car garage design in Charleston
Example of a large ornate detached three-car garage design in Charleston

 Brooks and Falotico Associates, Inc.
Jeff McNamara
Garage - large traditional attached three-car garage idea in New York
Garage - large traditional attached three-car garage idea in New York

 GMT Home Designs Inc.
Photo Credits: OnSite Studios

Example of a large classic detached two-car garage design in Boston
Example of a large classic detached two-car garage design in Boston
Find the right local pro for your project

 Lynn Hopkins Architects
The garage is a free stranding carriage house, appropriate for the era of the house. The structure has a dormered loft on the second level as well as a very large wood bin on one side and a potting/storage shed on the other.








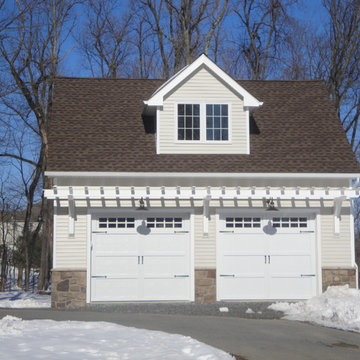
 SCF Architecture, LLC
SCFA
Garage - mid-sized traditional detached two-car garage idea in Philadelphia
Garage - mid-sized traditional detached two-car garage idea in Philadelphia



 Farmer Payne Architects - Sun Valley
www.farmerpaynearchitects.com
Example of a farmhouse attached two-car garage design in New Orleans
Example of a farmhouse attached two-car garage design in New Orleans


 Clopay
Clopay Reserve Wood Collection carriage house garage doors on a detached Craftsman style garage with living space.
Huge arts and crafts detached two-car garage photo in Atlanta
Huge arts and crafts detached two-car garage photo in Atlanta
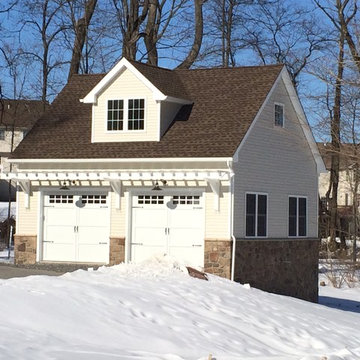 SCF Architecture, LLC
SCFA
Example of a mid-sized classic detached two-car garage design in Philadelphia
Example of a mid-sized classic detached two-car garage design in Philadelphia

Sponsored
Sunbury, OH

J.Holderby - Renovations
Franklin County's Leading General Contractors - 2X Best of Houzz!

 Jody Brown Architecture, pllc
Jody Brown Architecture, pllc.
Inspiration for a craftsman blue two-story gable roof remodel in Raleigh
Inspiration for a craftsman blue two-story gable roof remodel in Raleigh
 SCF Architecture, LLC
SCFA
Inspiration for a mid-sized timeless detached two-car garage remodel in Philadelphia
Inspiration for a mid-sized timeless detached two-car garage remodel in Philadelphia

 TKP Architects
This award-winning and intimate cottage was rebuilt on the site of a deteriorating outbuilding. Doubling as a custom jewelry studio and guest retreat, the cottage’s timeless design was inspired by old National Parks rough-stone shelters that the owners had fallen in love with. A single living space boasts custom built-ins for jewelry work, a Murphy bed for overnight guests, and a stone fireplace for warmth and relaxation. A cozy loft nestles behind rustic timber trusses above. Expansive sliding glass doors open to an outdoor living terrace overlooking a serene wooded meadow.
Photos by: Emily Minton Redfield

Dormer Over Door – Search Results in Home Design
Sponsored
Sunbury, OH
J.Holderby - Renovations
Franklin County's Leading General Contractors - 2X Best of Houzz!


 Wilber Windows & Doors
Mid-sized traditional gray one-story mixed siding gable roof idea with a shingle roof
 SCF Architecture, LLC
SCFA

Example of a mid-sized classic detached two-car garage design in Philadelphia
Example of a mid-sized classic detached two-car garage design in Philadelphia
1