
Search results for "East facing facade" in Exterior Photos
Refine by:
Budget
Sort by:Relevance
1 - 20 of 396 photos
Item 1 of 1

 Thomas Roszak Architecture, LLC
Photo credit: Scott McDonald @ Hedrich Blessing
7RR-Ecohome:
The design objective was to build a house for a couple recently married who both had kids from previous marriages. How to bridge two families together?
The design looks forward in terms of how people live today. The home is an experiment in transparency and solid form; removing borders and edges from outside to inside the house, and to really depict “flowing and endless space”. The house floor plan is derived by pushing and pulling the house’s form to maximize the backyard and minimize the public front yard while welcoming the sun in key rooms by rotating the house 45-degrees to true north. The angular form of the house is a result of the family’s program, the zoning rules, the lot’s attributes, and the sun’s path. We wanted to construct a house that is smart and efficient in terms of construction and energy, both in terms of the building and the user. We could tell a story of how the house is built in terms of the constructability, structure and enclosure, with a nod to Japanese wood construction in the method in which the siding is installed and the exposed interior beams are placed in the double height space. We engineered the house to be smart which not only looks modern but acts modern; every aspect of user control is simplified to a digital touch button, whether lights, shades, blinds, HVAC, communication, audio, video, or security. We developed a planning module based on a 6-foot square room size and a 6-foot wide connector called an interstitial space for hallways, bathrooms, stairs and mechanical, which keeps the rooms pure and uncluttered. The house is 6,200 SF of livable space, plus garage and basement gallery for a total of 9,200 SF. A large formal foyer celebrates the entry and opens up to the living, dining, kitchen and family rooms all focused on the rear garden. The east side of the second floor is the Master wing and a center bridge connects it to the kid’s wing on the west. Second floor terraces and sunscreens provide views and shade in this suburban setting. The playful mathematical grid of the house in the x, y and z axis also extends into the layout of the trees and hard-scapes, all centered on a suburban one-acre lot.
Many green attributes were designed into the home; Ipe wood sunscreens and window shades block out unwanted solar gain in summer, but allow winter sun in. Patio door and operable windows provide ample opportunity for natural ventilation throughout the open floor plan. Minimal windows on east and west sides to reduce heat loss in winter and unwanted gains in summer. Open floor plan and large window expanse reduces lighting demands and maximizes available daylight. Skylights provide natural light to the basement rooms. Durable, low-maintenance exterior materials include stone, ipe wood siding and decking, and concrete roof pavers. Design is based on a 2' planning grid to minimize construction waste. Basement foundation walls and slab are highly insulated. FSC-certified walnut wood flooring was used. Light colored concrete roof pavers to reduce cooling loads by as much as 15%. 2x6 framing allows for more insulation and energy savings. Super efficient windows have low-E argon gas filled units, and thermally insulated aluminum frames. Permeable brick and stone pavers reduce the site’s storm-water runoff. Countertops use recycled composite materials. Energy-Star rated furnaces and smart thermostats are located throughout the house to minimize duct runs and avoid energy loss. Energy-Star rated boiler that heats up both radiant floors and domestic hot water. Low-flow toilets and plumbing fixtures are used to conserve water usage. No VOC finish options and direct venting fireplaces maintain a high interior air quality. Smart home system controls lighting, HVAC, and shades to better manage energy use. Plumbing runs through interior walls reducing possibilities of heat loss and freezing problems. A large food pantry was placed next to kitchen to reduce trips to the grocery store. Home office reduces need for automobile transit and associated CO2 footprint. Plan allows for aging in place, with guest suite than can become the master suite, with no need to move as family members mature.

 Barron Development Corp.
John Stillman Photography
Contemporary white two-story exterior home idea in Miami
Contemporary white two-story exterior home idea in Miami

 Allen Construction
Designer: Allen Construction
General Contractor: Allen Construction
Photographer: Jim Bartsch Photography
1960s one-story glass exterior home idea in Los Angeles
1960s one-story glass exterior home idea in Los Angeles
Find the right local pro for your project
 Harwick Homes
Amber Frederiksen Photography
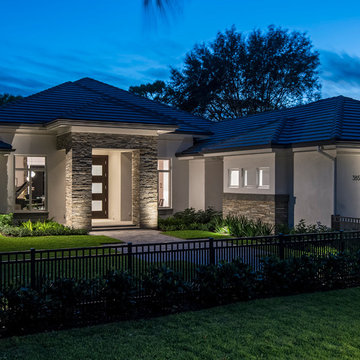
Inspiration for a mid-sized transitional gray one-story stucco exterior home remodel in Miami with a hip roof
Inspiration for a mid-sized transitional gray one-story stucco exterior home remodel in Miami with a hip roof
 Scott Edwards Architecture
Pete Eckert
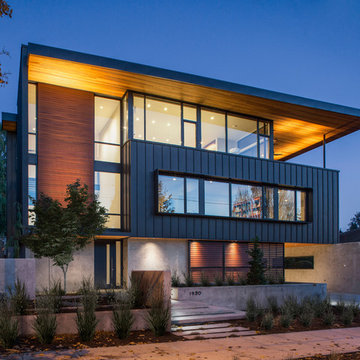
Example of a trendy three-story mixed siding flat roof design in Portland
Example of a trendy three-story mixed siding flat roof design in Portland
 TR2 Architecture

The shed roof sheltered entry, timber accents, and large dining room windows provide a welcoming south elevation. Large overhangs with exposed rafter tails and timber knee braces provide a traditional craftsman style aesthetic, which is reinforced by thick butt rustic cedar shingles and shed dormers. The east facing patio will eventually have a timber trellis for shading and a cozy, sheltered feel.
 Flavin Architects
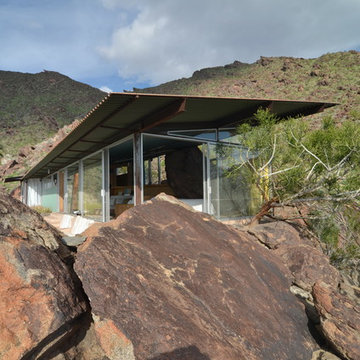
Albert Frey House II : Designed by Albert Frey : Palm Springs
Photo by Colin Flavin
Minimalist exterior home photo in Boston
Minimalist exterior home photo in Boston
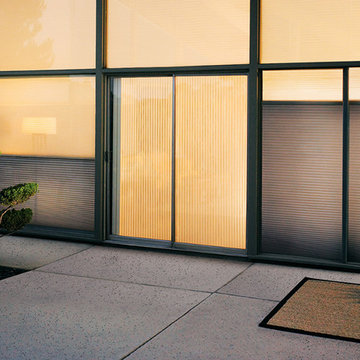
 Abda Custom Window Fashions
The worst culprits are your south facing windows that are exposed to indirect solar heat all day. East facing windows cause the most gain in the mornings and west facing in the afternoon and early evening.
There is good news. Covering your windows with custom fit energy efficient shades not only give you privacy, but can also significantly reduce the solar heat gain in your home. One of the most energy efficient shades is Hunter Douglas’s Architella with its unique construction of a cell within a cell lowering your heat gain to 15%.
We work with clients in the Central Indiana Area. Contact us today to get started on your project. 317-273-8343
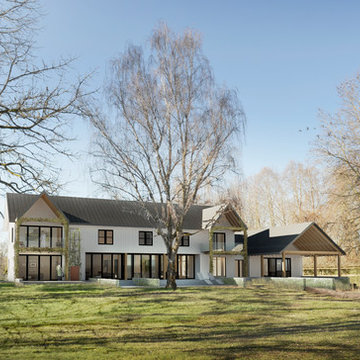
 Mechanism Architecture
All of the rooms in the house face the river beyond, with generous 16 foot wide sliding door systems occurring in many rooms.
Inspiration for a huge cottage white two-story wood and board and batten gable roof remodel in Portland with a metal roof and a gray roof
Inspiration for a huge cottage white two-story wood and board and batten gable roof remodel in Portland with a metal roof and a gray roof
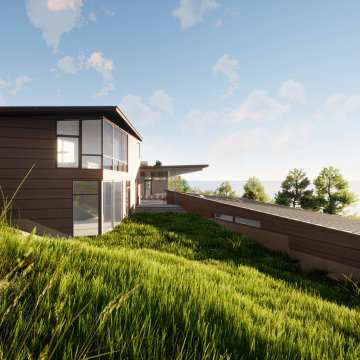
 Charles Rose Architects Inc.
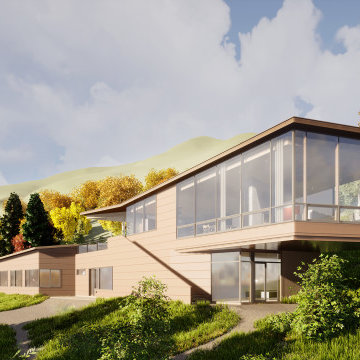
Sited on a Wyoming mountainside, just below the tree line, this home traverses a steep, east facing slope located just south of Grand Teton National Park. The house is conceived as a series of terraces offering views of the mountainous, vast landscape to the east and minimizing the visual impact of the building from the valley below. Designed for a family of six who share a love for the landscape and all mountain sports, the stepping volumes create separate zones for the family while remaining part of a single cohesive composition that responds to the land. The program includes a cantilevered living area with views to the west, north, and east; a shared fireplace between the dining area and the living area; and a kitchen which opens to the dining room and to an outside shaded terrace. The formal entry is up-slope—convenient to the guest parking area and skiers returning along a favorite, out-of- bounds ski run. The master bedroom occupies the highest point of the design and is above an office and studio, which can are converted into bedrooms. A roof top hot-tub is embedded into the roof of the lowest volume, and a fire table enlivens the mid-level terrace.
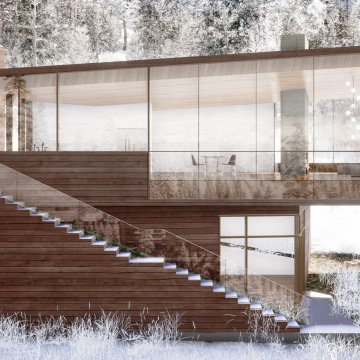 Charles Rose Architects Inc.
Sited on a Wyoming mountainside, just below the tree line, this home traverses a steep, east facing slope located just south of Grand Teton National Park. The house is conceived as a series of terraces offering views of the mountainous, vast landscape to the east and minimizing the visual impact of the building from the valley below. Designed for a family of six who share a love for the landscape and all mountain sports, the stepping volumes create separate zones for the family while remaining part of a single cohesive composition that responds to the land. The program includes a cantilevered living area with views to the west, north, and east; a shared fireplace between the dining area and the living area; and a kitchen which opens to the dining room and to an outside shaded terrace. The formal entry is up-slope—convenient to the guest parking area and skiers returning along a favorite, out-of- bounds ski run. The master bedroom occupies the highest point of the design and is above an office and studio, which can are converted into bedrooms. A roof top hot-tub is embedded into the roof of the lowest volume, and a fire table enlivens the mid-level terrace.

 Charles Rose Architects Inc.
Sited on a Wyoming mountainside, just below the tree line, this home traverses a steep, east facing slope located just south of Grand Teton National Park. The house is conceived as a series of terraces offering views of the mountainous, vast landscape to the east and minimizing the visual impact of the building from the valley below. Designed for a family of six who share a love for the landscape and all mountain sports, the stepping volumes create separate zones for the family while remaining part of a single cohesive composition that responds to the land. The program includes a cantilevered living area with views to the west, north, and east; a shared fireplace between the dining area and the living area; and a kitchen which opens to the dining room and to an outside shaded terrace. The formal entry is up-slope—convenient to the guest parking area and skiers returning along a favorite, out-of- bounds ski run. The master bedroom occupies the highest point of the design and is above an office and studio, which can are converted into bedrooms. A roof top hot-tub is embedded into the roof of the lowest volume, and a fire table enlivens the mid-level terrace.
 Cuppett Kilpatrick Architecture + Interior Design
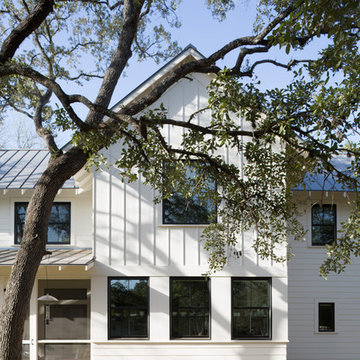
East facing kitchen with adjacent screened porch. Photo by Whit Preston
Cottage exterior home photo in Austin
Cottage exterior home photo in Austin

 Mark English Architects, AIA
The Atherton House is a family compound for a professional couple in the tech industry, and their two teenage children. After living in Singapore, then Hong Kong, and building homes there, they looked forward to continuing their search for a new place to start a life and set down roots.
The site is located on Atherton Avenue on a flat, 1 acre lot. The neighboring lots are of a similar size, and are filled with mature planting and gardens. The brief on this site was to create a house that would comfortably accommodate the busy lives of each of the family members, as well as provide opportunities for wonder and awe. Views on the site are internal. Our goal was to create an indoor- outdoor home that embraced the benign California climate.
The building was conceived as a classic “H” plan with two wings attached by a double height entertaining space. The “H” shape allows for alcoves of the yard to be embraced by the mass of the building, creating different types of exterior space. The two wings of the home provide some sense of enclosure and privacy along the side property lines. The south wing contains three bedroom suites at the second level, as well as laundry. At the first level there is a guest suite facing east, powder room and a Library facing west.
The north wing is entirely given over to the Primary suite at the top level, including the main bedroom, dressing and bathroom. The bedroom opens out to a roof terrace to the west, overlooking a pool and courtyard below. At the ground floor, the north wing contains the family room, kitchen and dining room. The family room and dining room each have pocketing sliding glass doors that dissolve the boundary between inside and outside.
Connecting the wings is a double high living space meant to be comfortable, delightful and awe-inspiring. A custom fabricated two story circular stair of steel and glass connects the upper level to the main level, and down to the basement “lounge” below. An acrylic and steel bridge begins near one end of the stair landing and flies 40 feet to the children’s bedroom wing. People going about their day moving through the stair and bridge become both observed and observer.

The front (EAST) wall is the all important receiving place for guests and family alike. There the interplay between yin and yang, weathering steel and the mature olive tree, empower the entrance. Most other materials are white and pure.
The mechanical systems are efficiently combined hydronic heating and cooling, with no forced air required.
 Design Visions of Austin
Inspiration for a contemporary white two-story gable roof remodel in Austin with a metal roof and a gray roof
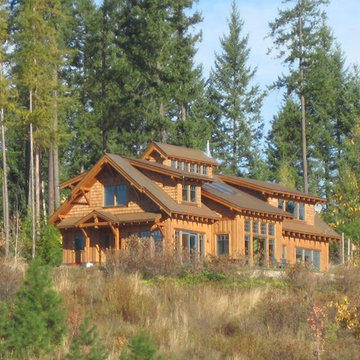 TR2 Architecture
This 1 1/2 story 2500+/- SF Mountian home was designed to maximize expansive views of Lake Pend Oreille and the Cabinet mountains on the Idaho/ Montana border. The East facing windows and rooftop light monitor provide amazing morning light, and carefully proportioned roofs shade south facing windows on sunny summer afternoons. Cedar siding, rusted corrugated steel roofing and wainscot, and timber accents create a beautiful, durable, Northwest rustic aesthetic.
 Page & Beard Architects PS

Inspiration for a mid-sized contemporary beige two-story mixed siding gable roof remodel in Seattle
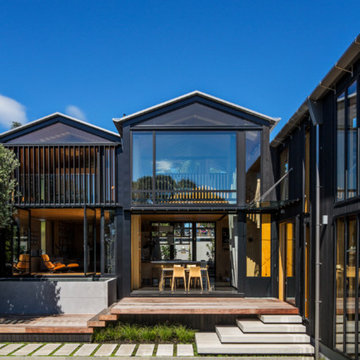

 Boss Design Ltd
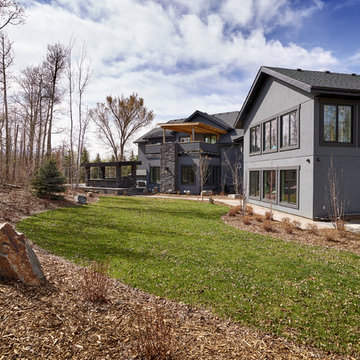
We are now into some vantage points of the landscaping and the beauty of the actual land surrounding the home.
Example of a huge transitional gray two-story stucco exterior home design in Edmonton
Example of a huge transitional gray two-story stucco exterior home design in Edmonton
1