
Eclectic Home Design Ideas

 Rikki Snyder
Photo: Rikki Snyder © 2014 Houzz
Family room - eclectic dark wood floor family room idea in New York with white walls and no tv
Family room - eclectic dark wood floor family room idea in New York with white walls and no tv

 Garden Gate Landscaping
A modern ranch style home with a very generous front walk and entry garden. Rustic pavers are disbursed with Pa. flagstone paving. Night lighting leads the way for evening visitors. Annual and perennials add color amongst the trees and shrubs.
©Garden Gate Landscaping, Inc./Charles W. Bowers

 Jason Muhlberger Photography
Inspiration for an eclectic medium tone wood floor dining room remodel in New York with white walls and no fireplace
Find the right local pro for your project

 Studio Sven
Jacob Hand Photography + Motion- Photographer
Living room - mid-sized eclectic open concept dark wood floor and brown floor living room idea in Chicago with green walls
Living room - mid-sized eclectic open concept dark wood floor and brown floor living room idea in Chicago with green walls

Inspiration for a small eclectic white tile ceramic tile, black floor and single-sink bathroom remodel in Chicago with green walls and a pedestal sink

 Valerie J Johnson Custom Tailored Home Furnishings
Bedroom - large eclectic master porcelain tile bedroom idea in Kansas City with beige walls and no fireplace
 All Natural Stone

Artistic Tile Art Nouveau inspired bathroom by Nancy Epstein
Huge eclectic master marble floor alcove shower photo in San Francisco with furniture-like cabinets, beige cabinets, a two-piece toilet, multicolored walls, an undermount sink and marble countertops
Huge eclectic master marble floor alcove shower photo in San Francisco with furniture-like cabinets, beige cabinets, a two-piece toilet, multicolored walls, an undermount sink and marble countertops

Sponsored
Columbus, OH

Wannemacher Interiors
Customized Award-Winning Interior Design Solutions in Franklin Cnty OH


 Form4 Architecture
Bruce Damonte
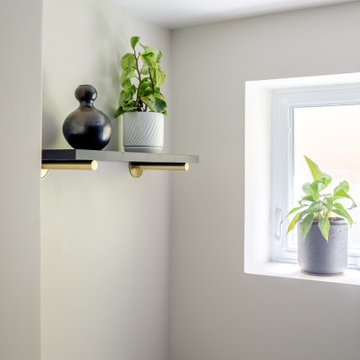
Mid-sized eclectic medium tone wood floor great room photo in San Francisco
Mid-sized eclectic medium tone wood floor great room photo in San Francisco
 The Design Build Company

Eclectic botanical home by landscape designer Rob Hill
Inspiration for a mid-sized eclectic drought-tolerant and partial sun hillside mulch landscaping in San Diego for summer.
Inspiration for a mid-sized eclectic drought-tolerant and partial sun hillside mulch landscaping in San Diego for summer.
 KL Designs Residential Landscape Planning LLC
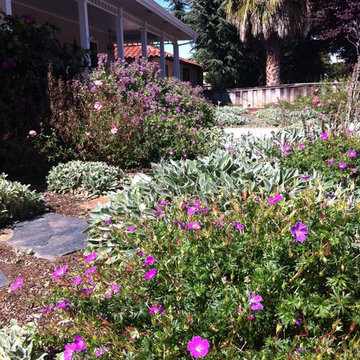
Low water plants with low maintenance can grow within two years to fill in for a lush lawn alternative with color and texture.
Inspiration for an eclectic front yard landscaping in San Francisco.
Inspiration for an eclectic front yard landscaping in San Francisco.

 Planning Pretty
Photo: Camille Simmons © 2014 Houzz
Living room - small eclectic open concept dark wood floor living room idea in San Francisco with white walls
Living room - small eclectic open concept dark wood floor living room idea in San Francisco with white walls

 Design Depot
Example of a mid-sized eclectic carpeted kitchen/dining room combo design in New York with gray walls and no fireplace



 DESIGN 4 CORNERS
Jim Pelar of Linova Photography
Small eclectic open concept light wood floor living room photo in San Diego with white walls
Small eclectic open concept light wood floor living room photo in San Diego with white walls
 Archadeck of Northeast Dallas

A total renovation of this backyard pool including new tile, re-plastering in a tranquil hue of Mediterranean blue. A new tanning ledge was added to the pool complete with bubblers. A new aggregate concrete area integrated into the existing pool surround. Notice how we created a custom niche to house the clients’ shade umbrella as part of the design – so custom!
A new channel drain was added between the new and old patio areas to ensure water drains properly.
The new gable-end covered patio addition was tied into the existing roofline. The patio cover features an open gable end with decorative (crow’s feet) details. On the interior of the covered patio we used a Hardie board finish to retain the originality of the existing home. In addition to finishing the new patio cover interior, we also installed the same Hardie board to the existing covered area on the back of the home. This enabled us to unify the existing and new structure in a way that makes the addition feel original to the home. This is an area that Archadeck of Northeast Dallas-Southlake is so well-known for!
Also within the covered patio is the new 9-foot bar whcih has a TV mounted overhead. We coordinated installation of speakers with the speaker company. They did the wiring when the ceiling finish was still open and then they came back out to finish the installation. Archadeck added plenty of lighting and multiple ceiling fans within the space.
Adjacent to the covered patio, Archadeck installed a privacy wall to keep all the pool equipment within reach but out of view.

 Carolyn Reyes
Photo: Carolyn Reyes © 2016 Houzz
Design: Kelly Mack Home
Bedroom - eclectic carpeted bedroom idea in Los Angeles
Bedroom - eclectic carpeted bedroom idea in Los Angeles
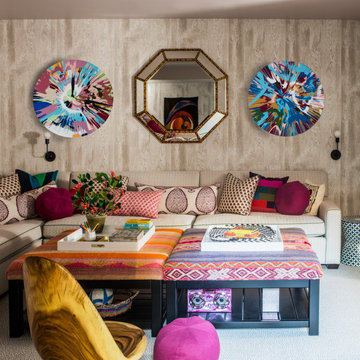


Sponsored
Columbus, OH
Wannemacher Interiors
Customized Award-Winning Interior Design Solutions in Franklin Cnty OH
 Metropolis Drafting and Construction Inc

A tiny kitchen that was redone with what we all wish for storage, storage and more storage.
The design dilemma was how to incorporate the existing flooring and wallpaper the client wanted to preserve.
The kitchen is a combo of both traditional and transitional element thus becoming a neat eclectic kitchen.
The wood finish cabinets are natural Alder wood with a clear finish while the main portion of the kitchen is a fantastic olive-green finish.
for a cleaner look the countertop quartz has been used for the backsplash as well.
This way no busy grout lines are present to make the kitchen feel heavier and busy.


 Christopher D. Marshall Architect, LLC
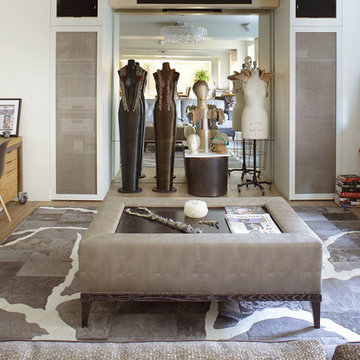
The project combined the Kitchen and Dining Rm into one space. The island is large enough to be a work space, breakfast area and bar area.
Photos: Chris Marshall
67