
Search results for "Elevator foyer" in Home Design Ideas

 Risher Martin
Interior: @studiogild
Photography: @mikeyschwartz
Inspiration for a transitional medium tone wood floor, brown floor and wood ceiling foyer remodel in Austin with white walls and a glass front door
Inspiration for a transitional medium tone wood floor, brown floor and wood ceiling foyer remodel in Austin with white walls and a glass front door

 B Fein Interiors LLC
Inspiration for a large timeless medium tone wood floor and brown floor foyer remodel with gray walls and a medium wood front door

 Dillon Kyle Architects (DKA)
Casey Dunn Photography
Double front door - large country light wood floor and beige floor double front door idea in Houston with a glass front door and white walls
Double front door - large country light wood floor and beige floor double front door idea in Houston with a glass front door and white walls
Find the right local pro for your project
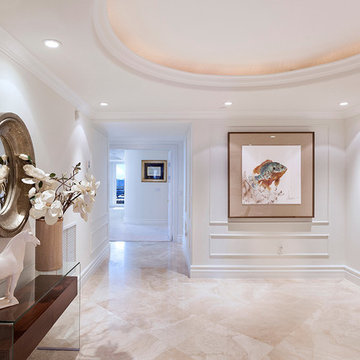


 Patdo Light Studio
Interior Design: Planned Space Inc. Greenwich, CT
Lighting Design: Patdo Light Studio
Large trendy porcelain tile entry hall photo in New York with beige walls
Large trendy porcelain tile entry hall photo in New York with beige walls

 Design Associates Architects
Foyer - large contemporary slate floor foyer idea with beige walls and a dark wood front door
 AIBD - American Institute of Building Design
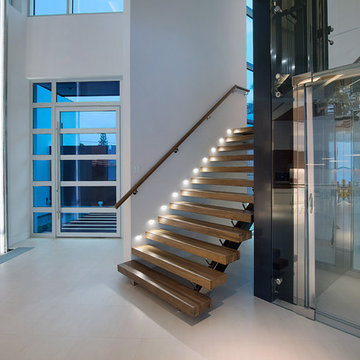
This home was designed with a clean, modern aesthetic that imposes a commanding view of its expansive riverside lot. The wide-span, open wing design provides a feeling of open movement and flow throughout the home. Interior design elements are tightly edited to their most elemental form. Simple yet daring lines simultaneously convey a sense of energy and tranquility. Super-matte, zero sheen finishes are punctuated by brightly polished stainless steel and are further contrasted by thoughtful use of natural textures and materials. The judges said “this home would be like living in a sculpture. It’s sleek and luxurious at the same time.”
The award for Best In Show goes to
RG Designs Inc. and K2 Design Group
Designers: Richard Guzman with Jenny Provost
From: Bonita Springs, Florida



 Casa Lab
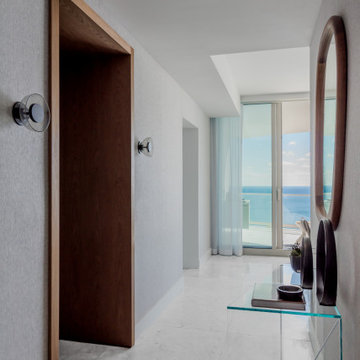
Elevator foyer design by CASA LAB;
photographer: Venjhamin Reyes
Trendy home design photo in Miami
Trendy home design photo in Miami




 Haven Design and Construction

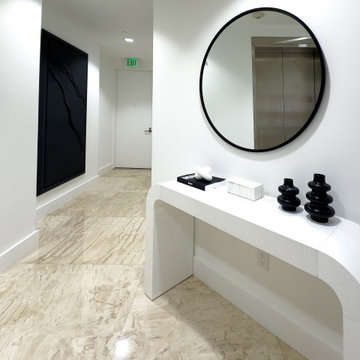
The custom designed pivot door of this home's foyer is a showstopper. The 5' x 9' wood front door and sidelights blend seamlessly with the adjacent staircase. A round marble foyer table provides an entry focal point, while round ottomans beneath the table provide a convenient place the remove snowy boots before entering the rest of the home. The modern sleek staircase in this home serves as the common thread that connects the three separate floors. The architecturally significant staircase features "floating treads" and sleek glass and metal railing. Our team thoughtfully selected the staircase details and materials to seamlessly marry the modern exterior of the home with the interior. A striking multi-pendant chandelier is the eye-catching focal point of the stairwell on the main and upper levels of the home. The positions of each hand-blown glass pendant were carefully placed to cascade down the stairwell in a dramatic fashion. The elevator next to the staircase (not shown) provides ease in carrying groceries or laundry, as an alternative to using the stairs.

Sponsored
Columbus, OH

Hope Restoration & General Contracting
Columbus Design-Build, Kitchen & Bath Remodeling, Historic Renovations


 Romana Artistry
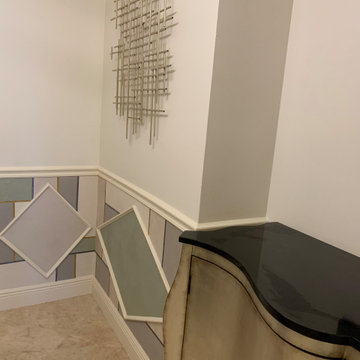

Metal doors of a condo elevator and foyer were transformed to a contemporary look with texture and paint and fine detail of silver and gold lines. Inspired by Mondrian geometries. Colors were customized.
 Christopher Design
modern, fountain, rock feature, glass stairs

Foyer - large modern dark wood floor and brown floor foyer idea in Houston with white walls and a dark wood front door
Foyer - large modern dark wood floor and brown floor foyer idea in Houston with white walls and a dark wood front door

Inspiration for a huge mediterranean wooden spiral staircase remodel in San Francisco with wooden risers
Elevator Foyer – Search Results in Home Design


 K2 Builders
Entry hall - large transitional medium tone wood floor and gray floor entry hall idea in Miami with white walls and a black front door

 Matthew Bolt Graphic Design
Matthew Bolt Graphic Design
Foyer - coastal foyer idea in San Francisco with a white front door
Foyer - coastal foyer idea in San Francisco with a white front door
 Infinity Trim Art
Infinitytrimart
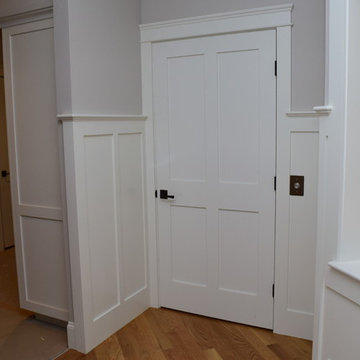
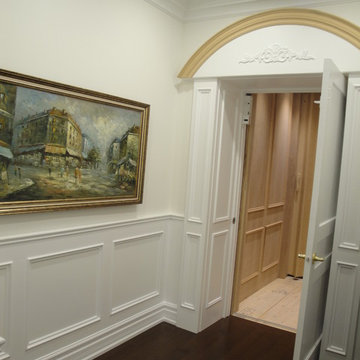
Hallway - traditional medium tone wood floor hallway idea in Toronto with white walls
Hallway - traditional medium tone wood floor hallway idea in Toronto with white walls
1