
Search results for "Entry plants" in Home Design Ideas

 RCL Development
Inspiration for a large mediterranean brick floor and beige floor entryway remodel in Miami with a dark wood front door and white walls
 Gordon Gibson Construction

Photo of a large modern shade front yard stone garden path in Los Angeles.


Find the right local pro for your project
 Newberry Architecture
Trey Hunter Photography

Example of a large tuscan ceramic tile hallway design in Houston with white walls
Example of a large tuscan ceramic tile hallway design in Houston with white walls
 Inspire Design Center

Inspiration for a mid-sized transitional light wood floor and beige floor entryway remodel in Indianapolis with white walls and a light wood front door

 Cuppett Kilpatrick Architecture + Interior Design
Ryann Ford
Farmhouse single front door photo in Austin with a black front door
Farmhouse single front door photo in Austin with a black front door


Sponsored
Delaware, OH

Buckeye Basements, Inc.
Central Ohio's Basement Finishing ExpertsBest Of Houzz '13-'21

 R&R Enterprises Inc
Inspiration for a timeless dark wood floor foyer remodel in Atlanta with white walls

 Topiarius, Inc
This is an example of a mid-sized modern partial sun front yard stone landscaping in Chicago.
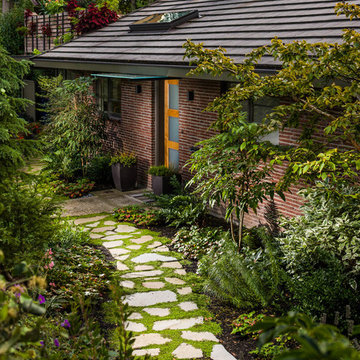
 Johnston Architects
Sozinho Imagery
Photo of a mid-sized contemporary shade front yard stone garden path in Seattle for spring.
Photo of a mid-sized contemporary shade front yard stone garden path in Seattle for spring.

 Artemis Landscape Architects, Inc.
This is an example of a mid-sized traditional full sun front yard stone landscaping in New York for summer.
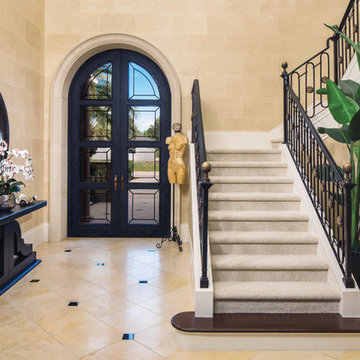
 HOME & DESIGN MAGAZINE NAPLES
This home was featured in the May 2016 edition of HOME & DESIGN Magazine. To see the rest of the home tour as well as other luxury homes featured, visit http://www.homeanddesign.net/balancing-act/

 KD Landscape
Summer Beauty onion surround the stone entry columns while the Hydrangea begin to glow from the landscape lighting. Landscape design by John Algozzini. Photo courtesy of Mike Crews Photography.


 Housetrends Magazine
Photos by Scott Pease
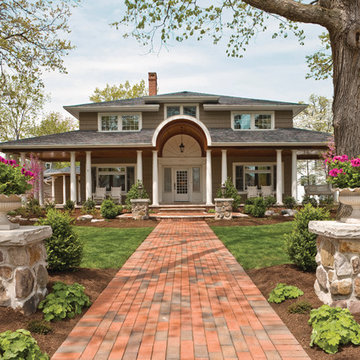
Elegant brown one-story wood exterior home photo in Cleveland
Elegant brown one-story wood exterior home photo in Cleveland

 Guy Ayers, Architect
Reverse Shed Eichler
This project is part tear-down, part remodel. The original L-shaped plan allowed the living/ dining/ kitchen wing to be completely re-built while retaining the shell of the bedroom wing virtually intact. The rebuilt entertainment wing was enlarged 50% and covered with a low-slope reverse-shed roof sloping from eleven to thirteen feet. The shed roof floats on a continuous glass clerestory with eight foot transom. Cantilevered steel frames support wood roof beams with eaves of up to ten feet. An interior glass clerestory separates the kitchen and livingroom for sound control. A wall-to-wall skylight illuminates the north wall of the kitchen/family room. New additions at the back of the house add several “sliding” wall planes, where interior walls continue past full-height windows to the exterior, complimenting the typical Eichler indoor-outdoor ceiling and floor planes. The existing bedroom wing has been re-configured on the interior, changing three small bedrooms into two larger ones, and adding a guest suite in part of the original garage. A previous den addition provided the perfect spot for a large master ensuite bath and walk-in closet. Natural materials predominate, with fir ceilings, limestone veneer fireplace walls, anigre veneer cabinets, fir sliding windows and interior doors, bamboo floors, and concrete patios and walks. Landscape design by Bernard Trainor: www.bernardtrainor.com (see “Concrete Jungle” in April 2014 edition of Dwell magazine). Microsoft Media Center installation of the Year, 2008: www.cybermanor.com/ultimate_install.html (automated shades, radiant heating system, and lights, as well as security & sound).
 THINK Architecture, Inc.

Large mountain style medium tone wood floor and brown floor entryway photo in Salt Lake City with white walls and a dark wood front door

 Jon Eric Christner ARCHITECT INC.
Garden Entry -
General Contractor: Forte Estate Homes
photo by Aidin Foster
Inspiration for a mid-sized mediterranean partial sun side yard stone landscaping in Orange County for spring.
Inspiration for a mid-sized mediterranean partial sun side yard stone landscaping in Orange County for spring.

Sponsored
Columbus, OH
Free consultation for landscape design!

Peabody Landscape Group
Franklin County's Reliable Landscape Design & Contracting
 Andrea Schumacher Interiors

Clean design with exotic patterns and bright accent colors on white and gray entryway interior. The custom blue entry bench and exotic fuschia rug combination is stunning.

 Convene Architecture
Rear foyer entry
Photography: Stacy Zarin Goldberg Photography; Interior Design: Kristin Try Interiors; Builder: Harry Braswell, Inc.
Inspiration for a coastal black floor entryway remodel in DC Metro with beige walls and a glass front door
Inspiration for a coastal black floor entryway remodel in DC Metro with beige walls and a glass front door

 AlphaStudio Design Group
Conceptually the Clark Street remodel began with an idea of creating a new entry. The existing home foyer was non-existent and cramped with the back of the stair abutting the front door. By defining an exterior point of entry and creating a radius interior stair, the home instantly opens up and becomes more inviting. From there, further connections to the exterior were made through large sliding doors and a redesigned exterior deck. Taking advantage of the cool coastal climate, this connection to the exterior is natural and seamless
Photos by Zack Benson
1