
Carpeted Entryway Ideas
Refine by:
Budget
Sort by:Popular Today
1 - 20 of 532 photos

 Westgate Hardwoods + Old Durham Floors
Jon M Photography
Inspiration for a large industrial carpeted mudroom remodel in Other with beige walls
Inspiration for a large industrial carpeted mudroom remodel in Other with beige walls

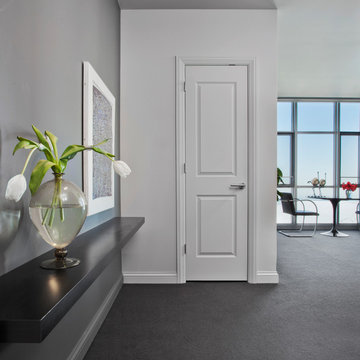
 RDK Design
Mike Schwartz Photography

Inspiration for a small contemporary carpeted foyer remodel in Chicago with gray walls
Inspiration for a small contemporary carpeted foyer remodel in Chicago with gray walls

 KASA Interior Design
Scott Amundson Photography
1960s carpeted and beige floor mudroom photo in Minneapolis with white walls
1960s carpeted and beige floor mudroom photo in Minneapolis with white walls

 Space Interior Design
This room was conceived, planned and installed within 2 weeks with in stock items from Restoration Hardware, Ikea, West Elm and Crate and Barrel. Dark paint is Granite by Pittsburgh Paints. Personal photographs aid memory. photography by David Hausmann
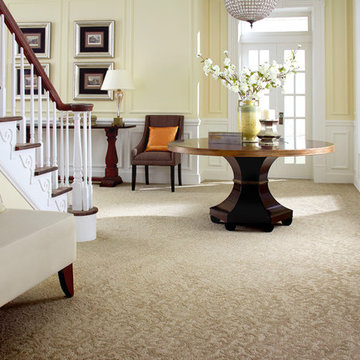
 Floor Expo & Design
Entryway - mid-sized traditional carpeted and beige floor entryway idea in Orange County with yellow walls and a glass front door
 Betty Wasserman Art & Interiors
Modern luxury meets warm farmhouse in this Southampton home! Scandinavian inspired furnishings and light fixtures create a clean and tailored look, while the natural materials found in accent walls, casegoods, the staircase, and home decor hone in on a homey feel. An open-concept interior that proves less can be more is how we’d explain this interior. By accentuating the “negative space,” we’ve allowed the carefully chosen furnishings and artwork to steal the show, while the crisp whites and abundance of natural light create a rejuvenated and refreshed interior.
This sprawling 5,000 square foot home includes a salon, ballet room, two media rooms, a conference room, multifunctional study, and, lastly, a guest house (which is a mini version of the main house).


 Matthew Closet Guy Donovan llc
Example of a large classic carpeted and multicolored floor mudroom design in New York with beige walls

 Superior Roman Shades
Such a classic and timeless room. The Drapes feature a contrast banding on the leading edge to add a pop of color. Classic french pleated drapes compliments the style of the room.

 Loria Design Group
Black and White Damask Wallpaper has a contemporary spin and is accentuated by Black Millwork and Doors. A Classic Black & White Stripe Wallpaper highlights the accessory walls in a creative application.
Photo credit : Michael Ach

 Liberty Wheaton
We went with a bold orange and teal pallet to accent. The walls were lighted with a Benjamin Moore paint much like revere pewter. The Half Moon Console Table is from John Thomas Furniture. The slimmer table gave needed room to the entry without taking away some storage.

 Wiles Design Group
Project by Wiles Design Group. Their Cedar Rapids-based design studio serves the entire Midwest, including Iowa City, Dubuque, Davenport, and Waterloo, as well as North Missouri and St. Louis.

 Valet Custom Cabinets & Closets
Karine Weiller
Example of a mid-sized classic carpeted mudroom design in San Francisco with beige walls
Example of a mid-sized classic carpeted mudroom design in San Francisco with beige walls

 Bereman Carpets Inc.

Mid-sized arts and crafts carpeted and beige floor foyer photo in Other with yellow walls

 Lally Construction

This breezeway connects the main home to the garage and opens out onto the outdoor patio.
Rene Scott Photographer
Inspiration for a large timeless carpeted entryway remodel in Richmond with beige walls and a brown front door
Inspiration for a large timeless carpeted entryway remodel in Richmond with beige walls and a brown front door
 User


UserPhase 1 of redecorating this front entry flex space. We utilized this combination space as a dining/sitting area, and added character with wainscotting, new flooring and upgraded stair railing. Phase 2 will include updated wall colors, shelving and table decor, as well as window treatments.
 AMW Design Studio
Beth Singer Photographer, Inc.
Example of a mid-sized trendy carpeted and brown floor entryway design in Detroit with white walls and a black front door
Example of a mid-sized trendy carpeted and brown floor entryway design in Detroit with white walls and a black front door
 Lisa Tharp Design

After an extension renovation, this almost 5,000 square foot city residence now exudes quiet luxury. Long sight lines were established to capitalize on expansive views. The introduction of classical proportions throughout elevates one’s experience of the space.
Brass elevators open directly into the private foyer, now lacquered in black with hand-painted tortoise shell ceiling.
Interiors by Lisa Tharp. Photography by Max Kim-Bee.
 LiLu Interiors
A new home can be beautiful, yet lack soul. For a family with exquisite taste, and a love of the artisan and bespoke, LiLu created a layered palette of furnishings that express each family member’s personality and values. One child, who loves Jackson Pollock, received a window seat from which to enjoy the ceiling’s lively splatter wallpaper. The other child, a young gentleman, has a navy tweed upholstered headboard and plaid club chair with leather ottoman. Elsewhere, sustainably sourced items have provenance and meaning, including a LiLu-designed powder-room vanity with marble top, a Dunes and Duchess table, Italian drapery with beautiful trimmings, Galbraith & Panel wallcoverings, and a bubble table. After working with LiLu, the family’s house has become their home.
----
Project designed by Minneapolis interior design studio LiLu Interiors. They serve the Minneapolis-St. Paul area including Wayzata, Edina, and Rochester, and they travel to the far-flung destinations that their upscale clientele own second homes in.
-----
For more about LiLu Interiors, click here: https://www.liluinteriors.com/
To learn more about this project, click here:
https://www.liluinteriors.com/blog/portfolio-items/art-of-family/
Carpeted Entryway Ideas
1