
Search results for "Exterior light post" in Home Design Ideas

 Divine Custom Homes
Photos by SpaceCrafting
Victorian gray two-story wood exterior home idea in Minneapolis
Victorian gray two-story wood exterior home idea in Minneapolis

 Siena Custom Builders, Inc.
Wrap around front porch - relax, read or socialize here - plenty of space for furniture and seating
Inspiration for a timeless one-story single front door remodel in Chicago with a dark wood front door
Inspiration for a timeless one-story single front door remodel in Chicago with a dark wood front door

 AlphaStudio Design Group
Conceptually the Clark Street remodel began with an idea of creating a new entry. The existing home foyer was non-existent and cramped with the back of the stair abutting the front door. By defining an exterior point of entry and creating a radius interior stair, the home instantly opens up and becomes more inviting. From there, further connections to the exterior were made through large sliding doors and a redesigned exterior deck. Taking advantage of the cool coastal climate, this connection to the exterior is natural and seamless
Photos by Zack Benson
Find the right local pro for your project

 MAC Custom Homes
Jason Hulet
Example of a classic open concept coffered ceiling living room design with beige walls
Example of a classic open concept coffered ceiling living room design with beige walls

 place architecture:design
The shape of the angled porch-roof, sets the tone for a truly modern entryway. This protective covering makes a dramatic statement, as it hovers over the front door. The blue-stone terrace conveys even more interest, as it gradually moves upward, morphing into steps, until it reaches the porch.
Porch Detail
The multicolored tan stone, used for the risers and retaining walls, is proportionally carried around the base of the house. Horizontal sustainable-fiber cement board replaces the original vertical wood siding, and widens the appearance of the facade. The color scheme — blue-grey siding, cherry-wood door and roof underside, and varied shades of tan and blue stone — is complimented by the crisp-contrasting black accents of the thin-round metal columns, railing, window sashes, and the roof fascia board and gutters.
This project is a stunning example of an exterior, that is both asymmetrical and symmetrical. Prior to the renovation, the house had a bland 1970s exterior. Now, it is interesting, unique, and inviting.
Photography Credit: Tom Holdsworth Photography
Contractor: Owings Brothers Contracting

 MainStreet Design Build
This post-war, plain bungalow was transformed into a charming cottage with this new exterior detail, which includes a new roof, red shutters, energy-efficient windows, and a beautiful new front porch that matched the roof line. Window boxes with matching corbels were also added to the exterior, along with pleated copper roofing on the large window and side door.
Photo courtesy of Kate Benjamin Photography

 TREX COMPANY INC
Designed using Trex Transcend decking in Lava Rock – a rich reddish-black shade with subtle shading and natural shade variations creating distinctive hardwood-like streaking and intense tropical hues and Trex Transcend decking in Tiki Torch – a warm, earthy shade features rich, reddish-brown hardwood streaking, and is designed to off the look of real tropical hardwoods with slight variations of color and streaking.
Additional Trex products featured include Trex Elevations, Trex Reveal railing, Trex Pergola, Trex Outdoor Furniture and Trex Outdoor Lighting – stair riser lights, post cap lights and recessed lights.



 Drewett Works
This Ranch Hacienda hillside estate boasts well over 13,000 square feet under roof. A loggia serves as the backbone for the design. Each space, both interior and exterior, has a direct response to the linear expression of outdoor space.
The exterior materials and detailing are rustic and simple in nature. The mass and scale create drama and correspond to the vast desert skyline and adjacent majestic McDowell mountain views.
Features of the house include a motor court with dual garages, a separate guest quarters, and a walk-in cooler.
Silverleaf is known for its embodiment of traditional architectural styles, and this house expresses the essence of a hacienda with its communal courtyard spaces and quiet luxury.
This was the first project of many designed by Architect C.P. Drewett for construction in Silverleaf, located in north Scottsdale, AZ.
Project Details:
Architecture | C.P. Drewett, AIA, DrewettWorks, Scottsdale, AZ
Builder | Sonora West Development, Scottsdale, AZ
Photography | Dino Tonn, Scottsdale, AZ

 Accents Lighting
Exterior and Landscape Lighting of Chicago Urban Space.
Inspiration for a timeless patio remodel in Chicago
Inspiration for a timeless patio remodel in Chicago

 Lars Remodeling & Design
The goal for this Point Loma home was to transform it from the adorable beach bungalow it already was by expanding its footprint and giving it distinctive Craftsman characteristics while achieving a comfortable, modern aesthetic inside that perfectly caters to the active young family who lives here. By extending and reconfiguring the front portion of the home, we were able to not only add significant square footage, but create much needed usable space for a home office and comfortable family living room that flows directly into a large, open plan kitchen and dining area. A custom built-in entertainment center accented with shiplap is the focal point for the living room and the light color of the walls are perfect with the natural light that floods the space, courtesy of strategically placed windows and skylights. The kitchen was redone to feel modern and accommodate the homeowners busy lifestyle and love of entertaining. Beautiful white kitchen cabinetry sets the stage for a large island that packs a pop of color in a gorgeous teal hue. A Sub-Zero classic side by side refrigerator and Jenn-Air cooktop, steam oven, and wall oven provide the power in this kitchen while a white subway tile backsplash in a sophisticated herringbone pattern, gold pulls and stunning pendant lighting add the perfect design details. Another great addition to this project is the use of space to create separate wine and coffee bars on either side of the doorway. A large wine refrigerator is offset by beautiful natural wood floating shelves to store wine glasses and house a healthy Bourbon collection. The coffee bar is the perfect first top in the morning with a coffee maker and floating shelves to store coffee and cups. Luxury Vinyl Plank (LVP) flooring was selected for use throughout the home, offering the warm feel of hardwood, with the benefits of being waterproof and nearly indestructible - two key factors with young kids!
For the exterior of the home, it was important to capture classic Craftsman elements including the post and rock detail, wood siding, eves, and trimming around windows and doors. We think the porch is one of the cutest in San Diego and the custom wood door truly ties the look and feel of this beautiful home together.
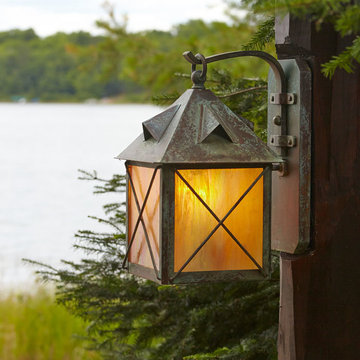
 Brass Light Gallery
Stonehaven™ Lantern 8" Wide Scrolled Hook Exterior Wall Light providing landscape lighting with a Northwoods lake in the background. Shown in Verdigris Patina finish with Gold White glass and Crosscut overlay. Product Code: EX-6908-A42.
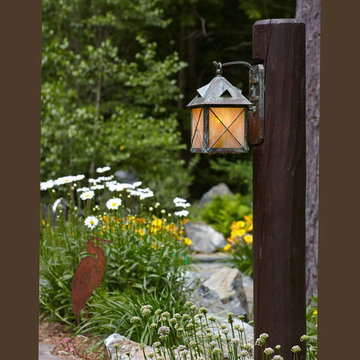 Brass Light Gallery
A Stonehaven™ Lantern 8" Wide Scrolled Hook Exterior Wall Light mounted on a custom wood post serves as an exterior post light. Shown in Verdigris Patina finish with Gold White glass and Crosscut overlay. Product Code: EX-6908-A42.

 Tazz Lighting, Inc.
Martin Mann Photography
Example of a tuscan double front door design in San Diego with a glass front door
Example of a tuscan double front door design in San Diego with a glass front door

Sponsored
Columbus, OH

Hope Restoration & General Contracting
Columbus Design-Build, Kitchen & Bath Remodeling, Historic Renovations

 G. Terbrock Luxury Homes
Inspiration for a timeless beige two-story mixed siding house exterior remodel with a hip roof and a shingle roof

 KJM Design Studio
A design for a Prairie Style handrail with self-lit posts for nighttime illumination. The stair and home were existing - contrasting color on home was switched from muddy brown to dark bronze, better matching the brick. Railing post were designed to compliment the existing exterior lighting from Hubbardton Forge.

 Wilson Lighting
Large transitional beige two-story mixed siding house exterior photo in Kansas City with a shingle roof
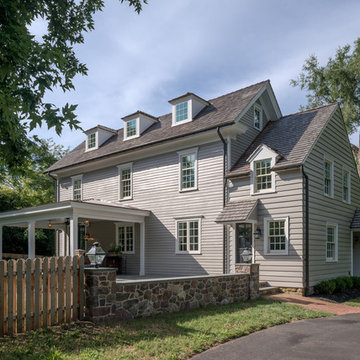
 Rittenhouse Builders
Angle Eye Photography,
Period Architecture, Ltd.
Elegant gray two-story wood exterior home photo in Philadelphia
Elegant gray two-story wood exterior home photo in Philadelphia

Sponsored
Delaware, OH

Buckeye Basements, Inc.
Central Ohio's Basement Finishing ExpertsBest Of Houzz '13-'21

 Jim Schmid Photography
Jim Schmid Photography
Example of a classic white two-story brick exterior home design in Charlotte with a hip roof
Example of a classic white two-story brick exterior home design in Charlotte with a hip roof

 Giffin & Crane General Contractors, Inc.
Driveway and exterior.
Inspiration for a mediterranean beige one-story exterior home remodel in Santa Barbara with a hip roof
Inspiration for a mediterranean beige one-story exterior home remodel in Santa Barbara with a hip roof
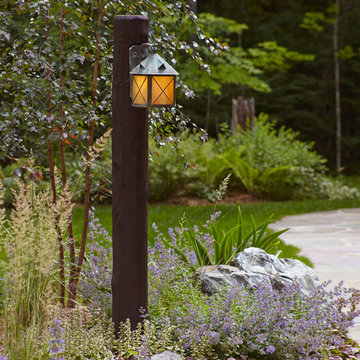 Brass Light Gallery
A Stonehaven™ Lantern 8" Wide Scrolled Hook Exterior Wall Light is mounted on a custom log post providing a creative landscape lighting solution. Shown in Verdigris Patina finish with Gold White finish and Crosscut overlay. Product Code: EX-6908-A42.
1