
Search results for "Facing sofa" in Home Design Ideas

 Jennifer Grey Interiors Design & Color Specialist
This living room was designed for my great clients that required a stylish and comfortable space for entertaining friends and relaxing after a long day. The barn door was designing custom for this couple. It's double sided, with the same beautiful finish on both sides. We also designed the custom board and batten wall treatment around the perimeter of this space and into the hallway to give the space some depth as well as a great architectural wall feature. Most of the accessories in this space are from Pottery Barn as well as World Market. The sofa was purchased by the homeowners before we began this project.

 GAVIN GREEN HOME DESIGN LLC
This contemporary transitional great family living room has a cozy lived-in look, but still looks crisp with fine custom made contemporary furniture made of kiln-dried Alder wood from sustainably harvested forests and hard solid maple wood with premium finishes and upholstery treatments. Stone textured fireplace wall makes a bold sleek statement in the space.

 User
UserJim Bartsch
Living room - large mediterranean formal and open concept dark wood floor living room idea in Other with white walls, a standard fireplace and no tv
Living room - large mediterranean formal and open concept dark wood floor living room idea in Other with white walls, a standard fireplace and no tv
Find the right local pro for your project
 Jodi Fleming Design

Inspiration for a mid-sized southwestern slate floor and blue floor sunroom remodel in Orange County with a standard ceiling

 ODS Architecture
New game room is a sophisticated man cave with Caldera split face stone wall, high Fleetwood windows, Italian pool table and Heppner Hardwoods engineered white oak floor.
The existing fireplace was re-purposed with new distressed steel surround salvaged from old rusted piers.
 Denise Retallack | photographer
Denise Retallack Photographer © 2013 Architect - Sanders Pace Architecture - Knoxville, Tennessee

Bedroom - contemporary bedroom idea in Nashville with white walls
Bedroom - contemporary bedroom idea in Nashville with white walls

 Kathleen Bost Architecture + Design
Matthew Millman
Transitional open concept living room photo in San Francisco with white walls
Transitional open concept living room photo in San Francisco with white walls

Sponsored
Sunbury, OH

J.Holderby - Renovations
Franklin County's Leading General Contractors - 2X Best of Houzz!
 ibi designs
Ed Butera

Living room - contemporary open concept living room idea in Miami with beige walls
Living room - contemporary open concept living room idea in Miami with beige walls

 Décor Aid
Vaulted reclaimed wood ceilings and a wall of window give this living room an airy feel.
Example of a trendy open concept living room design in New York with white walls
Example of a trendy open concept living room design in New York with white walls
 K&L Interiors

Living room with original craftsman elements and updated furniture
Small transitional formal and open concept medium tone wood floor and brown floor living room photo in Seattle with beige walls, a standard fireplace, a brick fireplace and no tv
Small transitional formal and open concept medium tone wood floor and brown floor living room photo in Seattle with beige walls, a standard fireplace, a brick fireplace and no tv

 Visbeen Architects
This cozy lake cottage skillfully incorporates a number of features that would normally be restricted to a larger home design. A glance of the exterior reveals a simple story and a half gable running the length of the home, enveloping the majority of the interior spaces. To the rear, a pair of gables with copper roofing flanks a covered dining area that connects to a screened porch. Inside, a linear foyer reveals a generous staircase with cascading landing. Further back, a centrally placed kitchen is connected to all of the other main level entertaining spaces through expansive cased openings. A private study serves as the perfect buffer between the homes master suite and living room. Despite its small footprint, the master suite manages to incorporate several closets, built-ins, and adjacent master bath complete with a soaker tub flanked by separate enclosures for shower and water closet. Upstairs, a generous double vanity bathroom is shared by a bunkroom, exercise space, and private bedroom. The bunkroom is configured to provide sleeping accommodations for up to 4 people. The rear facing exercise has great views of the rear yard through a set of windows that overlook the copper roof of the screened porch below.
Builder: DeVries & Onderlinde Builders
Interior Designer: Vision Interiors by Visbeen
Photographer: Ashley Avila Photography
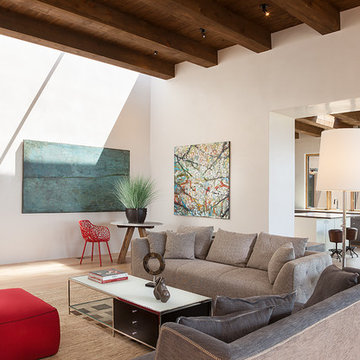
 Annie O'Carroll Interior Design
Wendy Mceahern
Inspiration for a contemporary open concept light wood floor living room remodel in Albuquerque with white walls, no fireplace and no tv
Inspiration for a contemporary open concept light wood floor living room remodel in Albuquerque with white walls, no fireplace and no tv

Huge beach style open concept light wood floor family room photo in Miami with white walls, a wall-mounted tv, a standard fireplace and a tile fireplace



 Engerman Companies
Mid-sized transitional formal and open concept dark wood floor living room photo in Milwaukee with white walls, a standard fireplace, no tv and a stone fireplace

 Harmony Drive Interiors
Living room - traditional formal medium tone wood floor living room idea in DC Metro with gray walls, no fireplace and no tv

 Red House Staging
Example of a transitional formal dark wood floor and brown floor living room design in DC Metro with gray walls, a standard fireplace, a tile fireplace and no tv

 Moldovan Interior Design
Example of a large classic formal and enclosed dark wood floor and brown floor living room design in Atlanta with gray walls, a standard fireplace and a stone fireplace


 Applegate Tran Interiors
Example of a large transitional formal and open concept medium tone wood floor and brown floor living room design in San Francisco with gray walls, a standard fireplace, a metal fireplace and no tv

 A la Maison Home and Lifestyle LLC
Inspiration for a country open concept dark wood floor, brown floor, exposed beam, shiplap ceiling and vaulted ceiling living room remodel in New York with gray walls, a ribbon fireplace, a stacked stone fireplace and a wall-mounted tv
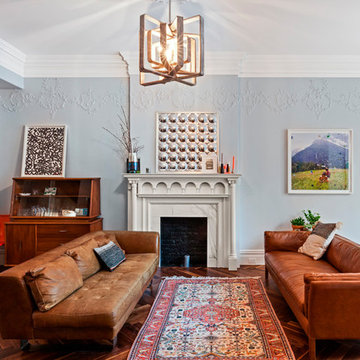
 Photo by Pixy
Photo by Pixy
Inspiration for an eclectic formal and open concept dark wood floor and brown floor living room remodel in New York with blue walls, a standard fireplace, a stone fireplace and no tv
Inspiration for an eclectic formal and open concept dark wood floor and brown floor living room remodel in New York with blue walls, a standard fireplace, a stone fireplace and no tv
1