
Search results for "Fancy deck" in Home Design Ideas

 Best Hot Tubs "Hot Tub and Spa Experts"
There are a variety of ways to customize a hot tub water feature beyond leaving it free-standing. It can be recessed into the surface of a beautiful surround, or into a deck or patio. Add a blazing fire pit or bowl and you’ve got a retreat that you will enjoy often, especially at night

 Teakwood Builders, Inc.
A glamorous master suite has some of the best lake views in the house
Scott Bergmann Photography
Example of a huge mountain style master medium tone wood floor bedroom design in Boston with gray walls
Example of a huge mountain style master medium tone wood floor bedroom design in Boston with gray walls

 Peninsula Building Materials
Ammirato Construction's use of K2's Pacific Ashlar thin veneer, is beautifully displayed on many of the walls of this property.
Example of a large mid-century modern backyard outdoor kitchen deck design in San Francisco with a pergola
Example of a large mid-century modern backyard outdoor kitchen deck design in San Francisco with a pergola
Find the right local pro for your project

 Albertsson Hansen Architecture and Interior Design
Photograph by Pete Sieger
Open concept kitchen - mid-sized country l-shaped medium tone wood floor open concept kitchen idea in Minneapolis with a drop-in sink, shaker cabinets, medium tone wood cabinets, wood countertops, brown backsplash, white appliances and an island
Open concept kitchen - mid-sized country l-shaped medium tone wood floor open concept kitchen idea in Minneapolis with a drop-in sink, shaker cabinets, medium tone wood cabinets, wood countertops, brown backsplash, white appliances and an island

 United Firm Construction
Inspiration for a mid-sized contemporary drought-tolerant and partial sun backyard vegetable garden landscape in Los Angeles with decking for spring.
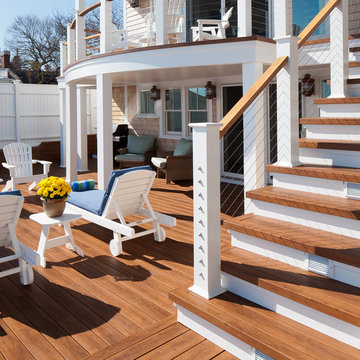
 Westlake Royal Building Products
Zuri® Premium Decking in Walnut.
Inspiration for a coastal deck remodel in Boston
Inspiration for a coastal deck remodel in Boston
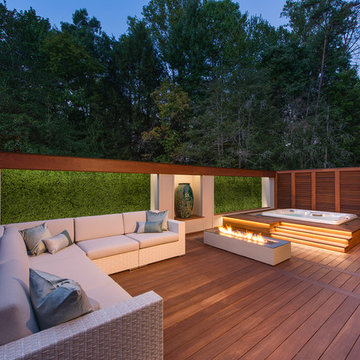
 Anthony Wilder Design/Build, Inc.
John Cole
Mid-sized transitional deck photo in DC Metro with a fire pit and no cover
Mid-sized transitional deck photo in DC Metro with a fire pit and no cover

Sponsored
Columbus, OH

Snider & Metcalf Interior Design, LTD
Leading Interior Designers in Columbus, Ohio & Ponte Vedra, Florida

 Great Neighborhood Homes
Example of a transitional kitchen design in Minneapolis with a farmhouse sink, recessed-panel cabinets, white cabinets, gray backsplash and marble backsplash

 Daniels Design & Remodeling
The homeowners had a very large and beautiful meadow-like backyard, surrounded by full grown trees and unfortunately mosquitoes. To minimize mosquito exposure for them and their baby, they needed a screened porch to be able to enjoy meals and relax in the beautiful outdoors. They also wanted a large deck/patio area for outdoor family and friends entertaining. We constructed an amazing detached oasis: an enclosed screened porch structure with all stone masonry fireplace, an integrated composite deck surface, large flagstone patio, and 2 flagstone walkways, which is also outfitted with a TV, gas fireplace, ceiling fan, recessed and accent lighting.

 Tom Ralston Concrete

Having floors that are acid stained with a warm color as are the floors in the DeBernardo living room/piano room make for a perfect back drop in color and texture for the fine furnishings the this room possesses.
 Tom Ralston Concrete
The DeBernardo Kitchen employees acid stained, epoxy sealed, triple acrylic wax floors for an elegant and easy to maintain floor. The clients boast of not having to do anything but lightly mop floors with warm water for over 5-years.
 A&E Custom Metal Fabrication and Welding

This exterior spiral staircase was fabricated in 1 piece. It has a double top rail, decorative pickets, 4" outer diameter center pole fastened to a concrete caisson. The finish is a copper vein exterior powder coat to be able to withstand the unpredictable Colorado weather.
 Pine Street Carpenters & The Kitchen Studio

Kitchen - 1960s dark wood floor and brown floor kitchen idea in Wilmington with an undermount sink, flat-panel cabinets, quartz countertops, green backsplash, stainless steel appliances and a peninsula



 HOBBS INC
Mark P. Finlay Architects, AIA
Warren Jagger Photography

Pool house - traditional backyard tile and rectangular lap pool house idea in New York
Pool house - traditional backyard tile and rectangular lap pool house idea in New York

 AquaTerra Outdoors
Our client wanted a modern industrial style of backyard and we designed and build this outdoor environment to their excitement. Features include a new pool with precast concrete water feature wall that blends into a precast concrete firepit, an Ipe wood deck, custom steel and Ipe wood arbor and trellis and a precast concrete kitchen. Also, we clad the inside of the existing fence with corrugated metal panels.
Photography: Daniel Driensky




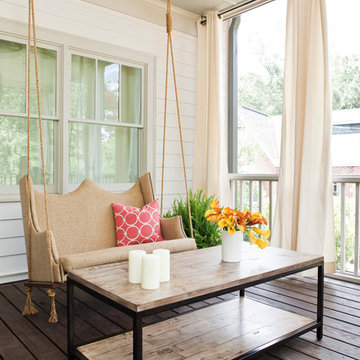
 Jeff Herr Photography
© Jeff Herr Photography
Inspiration for a transitional porch remodel in Atlanta with decking
Inspiration for a transitional porch remodel in Atlanta with decking

 BK.Architect LLC
Robert Reck
Pool house - large contemporary backyard concrete and rectangular lap pool house idea in Austin
Pool house - large contemporary backyard concrete and rectangular lap pool house idea in Austin

 Missy Brown Design
Photo by David Patterson Photography
www.davidpattersonphotography.com
Small mountain style deck photo in Denver with no cover
Small mountain style deck photo in Denver with no cover
1