
Farmhouse Closet Ideas
Refine by:
Budget
Sort by:Popular Today
1 - 20 of 3,315 photos



 Dewan Cabinetry
Example of a large cottage gender-neutral medium tone wood floor walk-in closet design in Atlanta
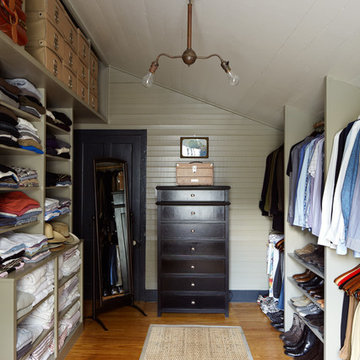
 Cuppett Kilpatrick Architecture + Interior Design
bedroom converted to closet. photo by Alec Hemer.
Closet - farmhouse medium tone wood floor closet idea in Austin
Closet - farmhouse medium tone wood floor closet idea in Austin
Find the right local pro for your project
 JayMarc Homes

The Kelso's Primary Closet is a spacious and well-designed area dedicated to organizing and storing their clothing and accessories. The closet features a plush gray carpet that adds a touch of comfort and luxury underfoot. A large gray linen bench serves as a stylish and practical seating option, allowing the Kelso's to sit down while choosing their outfits. The closet itself is a generous walk-in design, providing ample space for hanging clothes, shelves for folded items, and storage compartments for shoes and accessories. The round semi-flush lighting fixtures enhance the visibility and add a modern touch to the space. The white melamine closet system offers a clean and sleek appearance, ensuring a cohesive and organized look. With the combination of the gray carpet, linen bench, walk-in layout, lighting, and melamine closet system, the Kelso's Primary Closet creates a functional and aesthetically pleasing space for their clothing storage needs.
 GOLDEN GATE KITCHENS

Christopher Stark Photographer Custom Closet with
center island, mirrored doors and shoe storage
Custom cabinetry provided by DuraSupreme and Jay Rambo - Design by Golden Gate
 Camden Grace LLC
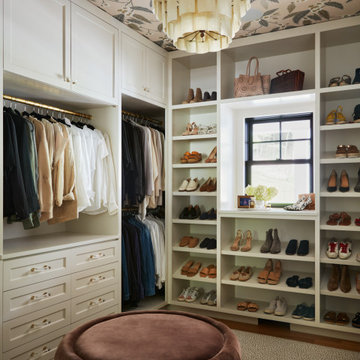
We designed every inch of this 6,000+ sqft home in Simsbury, CT - selecting every fabric, wallcovering, piece of furniture and accessory.
Inspiration for a farmhouse closet remodel in Bridgeport
Inspiration for a farmhouse closet remodel in Bridgeport
 Laura Miralia

The closet has a custom built cabinet grouping that is designed to allow the barn doors to slide in front of it when accessing the hanging storage behind the doors.
 Archer & Buchanan Architecture, Ltd.
Angle Eye Photography

Example of a huge cottage gender-neutral carpeted walk-in closet design in Philadelphia with flat-panel cabinets and white cabinets
Example of a huge cottage gender-neutral carpeted walk-in closet design in Philadelphia with flat-panel cabinets and white cabinets

 Homestead Doors, Inc.
Door #11
Style # FP5000
Horizontal 5 Panel with Flat Panel Interior Double Closet Door
Solid Poplar stiles and rails
MDF panels
Painted White
Bravura 336B door knobs
Call us to discuss your door project
419-684-9582
Visit https://www.door.cc

 Kim McClure of closet factory - MD/VA/DC
This custom closet design features a built-in window seat with drawer storage and a center island with double decker jewelry drawers and a painted mdf countertop with glass cutouts. Other features include corner shelves for shoe storage, mission style drawers with gold bar pulls, shelves and cubbies. A clean, understated design that incorporates maximum function!

 Dagan Design & Construction
Example of a mid-sized cottage light wood floor and brown floor walk-in closet design in San Diego with medium tone wood cabinets
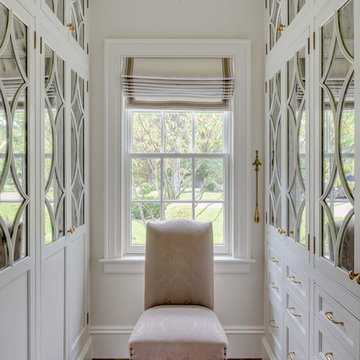
 Patrick Ahearn Architect
Greg Premru
Example of a mid-sized farmhouse gender-neutral brown floor and dark wood floor walk-in closet design in Boston with recessed-panel cabinets and white cabinets
Example of a mid-sized farmhouse gender-neutral brown floor and dark wood floor walk-in closet design in Boston with recessed-panel cabinets and white cabinets
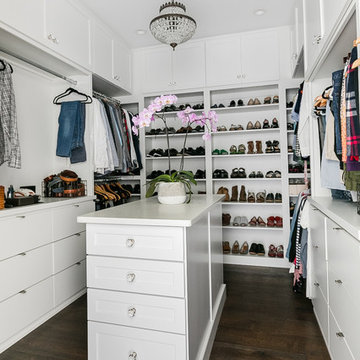


 Cascade West Development
Inspired by the majesty of the Northern Lights and this family's everlasting love for Disney, this home plays host to enlighteningly open vistas and playful activity. Like its namesake, the beloved Sleeping Beauty, this home embodies family, fantasy and adventure in their truest form. Visions are seldom what they seem, but this home did begin 'Once Upon a Dream'. Welcome, to The Aurora.



 KCG Luxury Homes

Example of a mid-sized farmhouse gender-neutral carpeted and beige floor walk-in closet design in Other with open cabinets and white cabinets

 GMT Home Designs Inc.
Photo Credits - Eric Roth
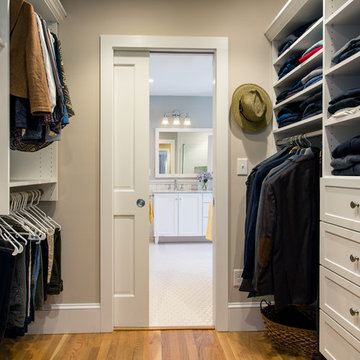
Mid-sized country gender-neutral light wood floor walk-in closet photo in Boston with shaker cabinets and white cabinets
Mid-sized country gender-neutral light wood floor walk-in closet photo in Boston with shaker cabinets and white cabinets

Farmhouse Closet Ideas
 Wright Design

This light and airy lake house features an open plan and refined, clean lines that are reflected throughout in details like reclaimed wide plank heart pine floors, shiplap walls, V-groove ceilings and concealed cabinetry. The home's exterior combines Doggett Mountain stone with board and batten siding, accented by a copper roof.
Photography by Rebecca Lehde, Inspiro 8 Studios.
1