
Search results for "Faucet placement" in Home Design Ideas

 Elizabeth Strianese Interiors LLC
Elizabeth Strianese Interiors and Meredith Heuer photography.
We opted for a classic inspired bathroom with literally "splashes" of fun for these little girls. The triple laundry sink serves the 3 children nicely with it's deep basin and built in soap holders. Simplicity was key when selecting a class marble hex floor tile and white subway tile for the bulk of the room - but then we had a little fun with the colorful glass mosaic tile in the tub niche. Handblown locally made light fixtures from Dan Spitzer over the sink keep my signature of "local and handmade" alive.

 Haven Design and Construction
This spa like master bath was transformed into an eye catching oasis featuring a marble patterned accent wall, freestanding tub and spacious corner shower. His and hers vanities face one another, while the toilet is tucked away in a separate water closet. The beaded chandelier over the tub serves as a beautiful focal point and accents the curved picture window that floods the bath with natural light.


Find the right local pro for your project

Inspiration for a large contemporary master porcelain tile mosaic tile floor bathroom remodel in Denver with beige walls
 Haven Design and Construction
This stunning master suite is part of a whole house design and renovation project by Haven Design and Construction. The master bath features a 22' cupola with a breathtaking shell chandelier, a freestanding tub, a gold and marble mosaic accent wall behind the tub, a curved walk in shower, his and hers vanities with a drop down seated vanity area for her, complete with hairdryer pullouts and a lucite vanity bench.
 Kirk E. Peterson & Associates
Treve Johnson for Kirk E. Peterson & Associates Architects

Inspiration for a timeless claw-foot bathtub remodel in San Francisco with a console sink
Inspiration for a timeless claw-foot bathtub remodel in San Francisco with a console sink

 Kaminski + Pew
Compact galley kitchen. All appliances are under-counter. Slate tile flooring, hand-glazed ceramic tile backsplash, custom walnut cabinetry, and quartzite countertop.


 Catherine Shu Photography
Catherine Shu photography
Built by SGS International Inc.
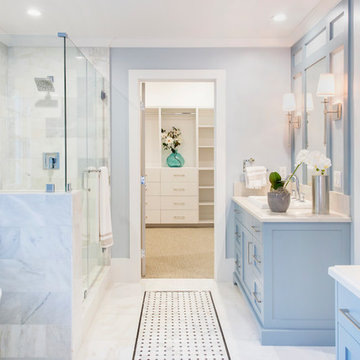
Example of a transitional master white tile multicolored floor corner shower design in Los Angeles with shaker cabinets, blue cabinets, blue walls, a drop-in sink and a hinged shower door
Example of a transitional master white tile multicolored floor corner shower design in Los Angeles with shaker cabinets, blue cabinets, blue walls, a drop-in sink and a hinged shower door
 Finbarr Collins Construction

Bathroom - mid-sized contemporary master gray tile gray floor and mosaic tile floor bathroom idea in San Francisco with flat-panel cabinets, white cabinets, a wall-mount toilet, gray walls, a vessel sink, white countertops and solid surface countertops
 Hakwood
St. Louis Kitchen Tour in St. Louis, United States contains Hakwood Promise flooring.
Photo credits: Accent on Cabinets
Inspiration for a huge transitional u-shaped brown floor kitchen remodel in Chicago with a farmhouse sink, shaker cabinets, white cabinets, beige backsplash, porcelain backsplash, an island and white countertops
Inspiration for a huge transitional u-shaped brown floor kitchen remodel in Chicago with a farmhouse sink, shaker cabinets, white cabinets, beige backsplash, porcelain backsplash, an island and white countertops
 Cohen Construction Inc.

Custom made hammered copper trough sink.
Bathroom - large transitional 3/4 brown tile and metal tile bathroom idea in Denver with a drop-in sink, flat-panel cabinets, light wood cabinets, wood countertops and beige walls
Bathroom - large transitional 3/4 brown tile and metal tile bathroom idea in Denver with a drop-in sink, flat-panel cabinets, light wood cabinets, wood countertops and beige walls
 Sustainable Nine Design + Build
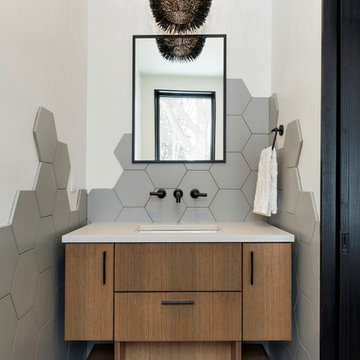
Example of a trendy gray tile gray floor powder room design in Minneapolis with flat-panel cabinets, medium tone wood cabinets, gray walls, an undermount sink and gray countertops

 DK Studio
Lars Frazer
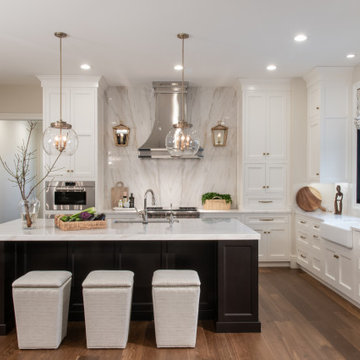
Open concept kitchen - large contemporary l-shaped medium tone wood floor open concept kitchen idea in Austin with recessed-panel cabinets, white cabinets, white backsplash, stone tile backsplash, stainless steel appliances, an island, an undermount sink and marble countertops
Open concept kitchen - large contemporary l-shaped medium tone wood floor open concept kitchen idea in Austin with recessed-panel cabinets, white cabinets, white backsplash, stone tile backsplash, stainless steel appliances, an island, an undermount sink and marble countertops





 Oliver Designs
Photo by Christopher Carter


Inspiration for a mid-sized transitional master gray tile and marble tile porcelain tile and gray floor bathroom remodel in Denver with a hinged shower door, black walls, marble countertops and gray countertops
Inspiration for a mid-sized transitional master gray tile and marble tile porcelain tile and gray floor bathroom remodel in Denver with a hinged shower door, black walls, marble countertops and gray countertops
 CIRCLE Design Studio

Inspiration for a large transitional kids' double-sink bathroom remodel in Other with black cabinets, a one-piece toilet, white walls, white countertops and a built-in vanity

Sponsored
Sunbury, OH

J.Holderby - Renovations
Franklin County's Leading General Contractors - 2X Best of Houzz!

 Logan Killen Interiors
Sara Essex Bradley
Kitchen - small traditional l-shaped kitchen idea in New Orleans with a drop-in sink, shaker cabinets, gray cabinets, wood countertops, white appliances and a peninsula
Kitchen - small traditional l-shaped kitchen idea in New Orleans with a drop-in sink, shaker cabinets, gray cabinets, wood countertops, white appliances and a peninsula
 Studio Dearborn
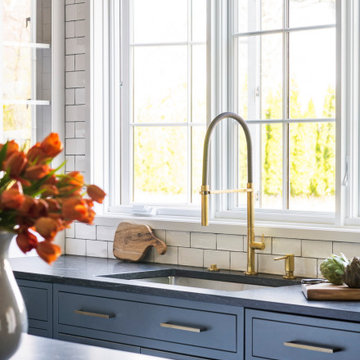
Designer Sarah Robertson of Studio Dearborn helped a neighbor and friend to update a “builder grade” kitchen into a personal, family space that feels luxurious and inviting.
The homeowner wanted to solve a number of storage and flow problems in the kitchen, including a wasted area dedicated to a desk, too-little pantry storage, and her wish for a kitchen bar. The all white builder kitchen lacked character, and the client wanted to inject color, texture and personality into the kitchen while keeping it classic.

 Design Harmony
Inspiration for a transitional l-shaped kitchen remodel in Seattle with a farmhouse sink, shaker cabinets, white cabinets, multicolored backsplash, matchstick tile backsplash, stainless steel appliances and an island
1