
Search results for "Fiddle leaf fig" in Home Design Ideas

 Summer Thornton Design, Inc
Marble master bath with free standing tub. Project featured in House Beautiful & Florida Design.
Interior Design & Styling by Summer Thornton.
Images by Brantley Photography.

 Dona Rosene Interiors
ASID 2018 DESIGN OVATION SINGLE SPACE DEDICATED FUNCTION/ SECOND PLACE. The clients requested professional assistance transforming this small, jumbled room with lots of angles into an efficient home office and occasional guest bedroom for visiting family. Maintaining the existing stained wood moldings was requested and the final vision was to reflect their Nigerian heritage in a dramatic and tasteful fashion. Photo by Michael Hunter
 Dona Rosene Interiors
ASID 2018 DESIGN OVATION SINGLE SPACE DEDICATED FUNCTION/ SECOND PLACE. The clients requested professional assistance transforming this small, jumbled room with lots of angles into an efficient home office and occasional guest bedroom for visiting family. Maintaining the existing stained wood moldings was requested and the final vision was to reflect their Nigerian heritage in a dramatic and tasteful fashion. Photo by Michael Hunter
Find the right local pro for your project

 Alexandra Rae Design

This blue and white dining room, adjacent to a sitting area, occupies a large enclosed porch. The home was newly constructed to feel like it had stood for centuries. The dining porch, which is fully enclosed was built to look like a once open porch area, complete with clapboard walls to mimic the exterior.
The 19th Century English farm table is from Ralf's antiques. The Swedish inspired Louis arm chairs, also 19th Century, are French. The solid brass chandelier is an 18th Century piece, once meant for candles, which was hard wired. Motorized grass shades, sisal rugs and limstone floors keep the space fresh and casual despite the pedigree of the pieces. All fabrics are by Schumacher.

 User
Userreading room.
photography: ras-a, inc. ©2012
Family room - scandinavian light wood floor and beige floor family room idea in Los Angeles with white walls and a tv stand
Family room - scandinavian light wood floor and beige floor family room idea in Los Angeles with white walls and a tv stand

 Adrienne DeRosa
Adrienne DeRosa © 2014 Houzz Inc.
Sharing a pass through with the kitchen. the tv room is flooded with light. Its modest size makes it the coziest area of the house, and because of that it is the couple's favorite wintertime spot. "It's so comfortable to just lay around in," Jennifer says. "You sit down and all of a sudden you're falling asleep."
The Milo Baughman settee is currently Jennifer's favorite piece. A recent birthday gift from Raymond, Jennifer found the tufted leather sofa on Etsy and drove 10 hours across Pennsylvania to pick it up. Always up for a design adventure, "It was well worth it," she says. "It's amazing."
Martini SIde Table, in brass: West Elm
Photo: Adrienne DeRosa © 2014 Houzz


Sponsored
Columbus, OH

Wannemacher Interiors
Customized Award-Winning Interior Design Solutions in Franklin Cnty OH
 Dona Rosene Interiors
ASID 2018 DESIGN OVATION SINGLE SPACE DEDICATED FUNCTION/ SECOND PLACE. The clients requested professional assistance transforming this small, jumbled room with lots of angles into an efficient home office and occasional guest bedroom for visiting family. Maintaining the existing stained wood moldings was requested and the final vision was to reflect their Nigerian heritage in a dramatic and tasteful fashion. Photo by Michael Hunter

 Lorla Studio
Photo by Seth Caplan
Inspiration for a small eclectic light wood floor and beige floor kitchen/dining room combo remodel in New York with white walls
Inspiration for a small eclectic light wood floor and beige floor kitchen/dining room combo remodel in New York with white walls

 Studio McGee
Shop the Look and See the Photo Tour here: https://www.studio-mcgee.com/studioblog/2015/9/7/coastal-prep-in-the-pacific-palisades-entry-and-formal-living-tour?rq=Pacific%20Palisades
Photos by Tessa Neustadt

 Gina Sims Designs
Cati Teague Photography for Gina Sims Designs
Example of a small eclectic light wood floor dining room design in Atlanta with multicolored walls and no fireplace
Example of a small eclectic light wood floor dining room design in Atlanta with multicolored walls and no fireplace

 CW Real Estate Photography
Cristina Wood
Bedroom - transitional carpeted bedroom idea in Orange County with blue walls
Bedroom - transitional carpeted bedroom idea in Orange County with blue walls
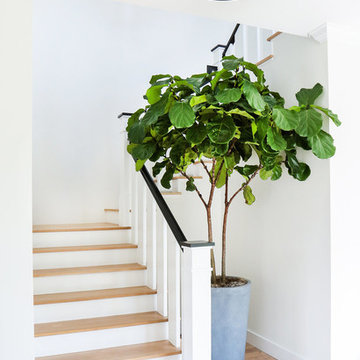
 Blackband Design
Interior Design by Blackband Design 949.872.2234 www.blackbanddesign.com
Home Build & Design by: Graystone Custom Builders, Inc. Newport Beach, CA (949) 466-0900
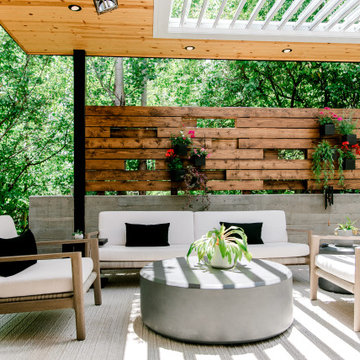

 User
UserMid-sized farmhouse open concept dark wood floor and brown floor living room photo in Chicago with white walls, no fireplace and no tv

 DLZ | INTERIORS
Jimmy Cohrssen Photography
Inspiration for a mid-sized mid-century modern open concept beige floor family room remodel in Los Angeles with white walls and a wall-mounted tv
Inspiration for a mid-sized mid-century modern open concept beige floor family room remodel in Los Angeles with white walls and a wall-mounted tv

 SHAPESIDE
Family room - large coastal open concept light wood floor family room idea in Los Angeles with white walls, a standard fireplace, a stone fireplace and a music area

 Mad Mod Home
Christopher Lee
Nursery - farmhouse gender-neutral medium tone wood floor and brown floor nursery idea in Los Angeles with gray walls
Nursery - farmhouse gender-neutral medium tone wood floor and brown floor nursery idea in Los Angeles with gray walls

 Urbanology Designs
Modern Luxe Home in North Dallas with Parisian Elements. Luxury Modern Design. Heavily black and white with earthy touches. White walls, black cabinets, open shelving, resort-like master bedroom, modern yet feminine office. Light and bright. Fiddle leaf fig. Olive tree. Performance Fabric.

1