
Search results for "Fireplace keystone" in Home Design Ideas
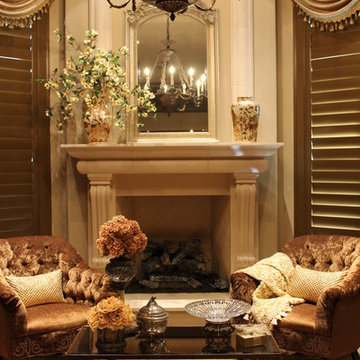
 MyriadStone
Custom Myriadstone Bedroom fireplace surround with an arched over mantel and keystone.
Example of a large classic master dark wood floor bedroom design in Houston with beige walls, a standard fireplace and a stone fireplace
Example of a large classic master dark wood floor bedroom design in Houston with beige walls, a standard fireplace and a stone fireplace

 Stanton Homes
Impressive two story stone surround fireplace with flagstones in this vaulted living room.
Windows with over-sized transoms above mimic the height of the fireplace.
Raleigh Custom Homes built by Stanton Homes.
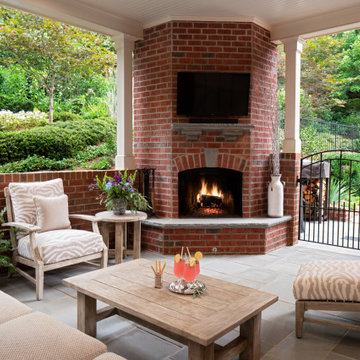
 ReVision Design + Build
The new covered structure, stone floor, and corner fireplace blends in with the existing retaining wall and original iron gate. © Deborah Scannell Photography
Find the right local pro for your project
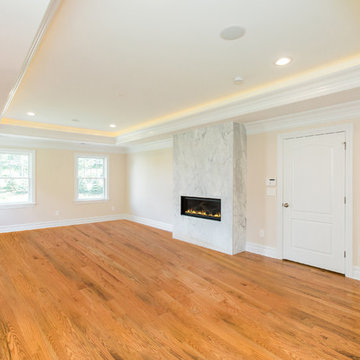
 Horowitz & Sons Construction Inc.
Master Bedroom with Marble Wrapped Fireplace and Cove Ceiling Lighting
Anne Molnar Photography
Large elegant master medium tone wood floor and brown floor bedroom photo in New York with beige walls, a standard fireplace and a stone fireplace
Large elegant master medium tone wood floor and brown floor bedroom photo in New York with beige walls, a standard fireplace and a stone fireplace

 Keystone Custom Decks
This homeowner was looking for a luxurious getaway to relax by! Designed for entertaining, this project features a natural-wood themed poolside pavilion, and underneath it lies a homey lounge area in front of the wood-burning fireplace! A glorious outdoor kitchen, patio & deck, puts the finishing touching on this resort styled project!

 Divine Custom Homes
Photos by SpaceCrafting
Example of an arts and crafts open concept carpeted and brown floor living room design in Minneapolis with brown walls, a standard fireplace, a stone fireplace and a media wall
Example of an arts and crafts open concept carpeted and brown floor living room design in Minneapolis with brown walls, a standard fireplace, a stone fireplace and a media wall

 Gardner Homes
Light hardwood floors flow from room to room on the first level. Stained wooden beams contrast beautifully with the crisp white tongue and groove ceiling. The natural light floods this spacious living room and flows into adjoining kitchen and office/homework nook. The massive brick fireplace adds rustic charm and warmth to the crisp interior colors.

Sponsored
Fredericksburg, OH

High Point Cabinets
Columbus' Experienced Custom Cabinet Builder | 4x Best of Houzz Winner

 Lynda Bittner Home Interiors, LLC
From blah to beautiful! Two fireplace makeovers that will make you wish for winter!
The owner of this two story fireplace place wall was at a lost as to how to minimize all the ceiling angles and highlight the beautiful windows and fireplace. This was achieved by putting stone on the entire wall surrounding both the windows and fireplace. The difference is amazing! The second fireplace makeover, while not as involved as the first, commands attention to this focus point while providing both drama and warmth to the room.
Even little deers will want to curl up by the fire! ;)

 Tracy Tesmer Design Remodeling
Screened Porch and Deck Repair prior to Landscaping
Inspiration for a large timeless tile screened-in back porch remodel in Atlanta with a roof extension
Inspiration for a large timeless tile screened-in back porch remodel in Atlanta with a roof extension
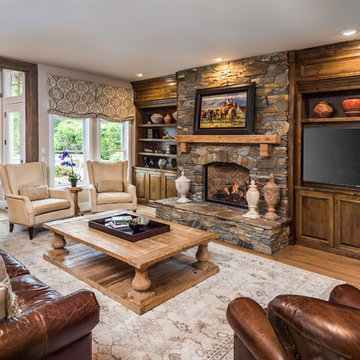
 Chris Merenda-Axtell Interior Design
Chris Merenda -Axtell interior design , Sacramento area interior design , Rex Deguzman cabinets , LC Layashenko Construction , wood floors , stone fireplace , fabric Roman shades , raised hearth , timber mantle ,
Tv media cabinet , stain grade cabinets

 Beardsley Architects + Engineers
John Griebsch
Example of a mid-sized mountain style open concept medium tone wood floor living room design in New York with a standard fireplace and a stone fireplace
Example of a mid-sized mountain style open concept medium tone wood floor living room design in New York with a standard fireplace and a stone fireplace

 Astria Fireplaces
With its expansive two-sided opening and stunningly realistic fire presentation, the Montebello See-Through provides a harmonious flow from one space to another, inside or outside the home. The Montebello See-Through is available in a 40" size, and comes standard with high-definition logs, ceramic ember bed burner, log grate, wire mesh pull screens and the Total Comfort Control™System.
Aesthetics
Smooth-faced design features ceramic glass for optimum heat transfer.
Dramatic louverless construction gives the fireplace a clean, traditional masonry look and provides the ability to finish right up to the opening.
Tall ceramic-glass opening provides an exceptional view of the logs and flame.
The high-definition charred split-oak log set is cast from real wood for an authentic look.
Platinum embers enhance the glow of the fire.
Light- and dark-tinted outdoor kits trimmed in stainless steel are available for indoor/outdoor application. The dark-tinted version provides enhanced ambiance from inside the room by creating an infinity effect while reducing glare from the outside environment.
Comfort
Exclusive Secure Vent™ chimney system provides efficient venting.
Rated 68% in annual fuel utilization efficiency (AFUE).
Ease of Operation
Total Comfort Control™ features a full-function remote control with thermostatic function, six flame settings, standard pilot override capability and smart mode which modulates flame to maintain desired room temperature.
Gas controls are conveniently located to the side of the fireplace opening for easy installation and operation.
An adjustable air shutter is included in the burner which allows you to raise or lower flame height to desired levels.
Design Versatility
A required choice of six liners available in Architectural Stone, Venetian Tile, Buff Rustic, Buff Herringbone, Black Rustic, and Black Porcelain.
Optional andirons evoke the look of a traditional hearth, in Mission and Classic styles.
Decorative freestanding screens in a variety of designs are available.
Available in power-vented versions which can vent up to 110 ft.
Can be installed as an indoor/indoor unit or as an indoor/outdoor unit with the addition of an outdoor kit.
This fireplace meets all 2015 ANSI barrier requirements.

 GenStone Products
Mike perfectly executed this project using our Keystone Stacked Stone panels for his TV above the fireplace design idea. The faux stone helps to section of the wall stand out and creates a natural focal point to draw the eye.



 Voigt & Co
Living room - large traditional formal medium tone wood floor and brown floor living room idea in Charlotte with beige walls, a standard fireplace and a stone fireplace
 RICHLAND
Daniel Martinez
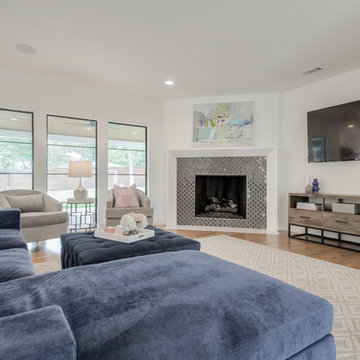
Example of a transitional light wood floor family room design in Dallas with white walls, a standard fireplace, a tile fireplace and a wall-mounted tv
Example of a transitional light wood floor family room design in Dallas with white walls, a standard fireplace, a tile fireplace and a wall-mounted tv
 MossCreek
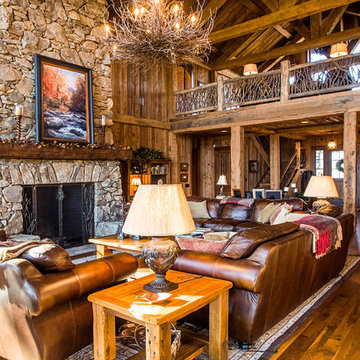
A stunning mountain retreat, this custom legacy home was designed by MossCreek to feature antique, reclaimed, and historic materials while also providing the family a lodge and gathering place for years to come. Natural stone, antique timbers, bark siding, rusty metal roofing, twig stair rails, antique hardwood floors, and custom metal work are all design elements that work together to create an elegant, yet rustic mountain luxury home.
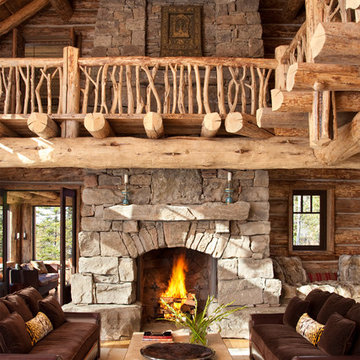

Fireplace Keystone – Search Results in Home Design

Sponsored
Sunbury, OH

J.Holderby - Renovations
Franklin County's Leading General Contractors - 2X Best of Houzz!
 Yunker Associates Architecture
Photo: Howard Doughty

Mountain style master bedroom photo in Minneapolis with a standard fireplace and a stone fireplace
Mountain style master bedroom photo in Minneapolis with a standard fireplace and a stone fireplace
 Peak to Peak Painting

Living room - rustic loft-style medium tone wood floor and brown floor living room idea in Denver with white walls, a standard fireplace and a stone fireplace
 Keystone Homes

Elegant light wood floor and brown floor great room photo in Houston with beige walls and a standard fireplace
1