
Fireplace Designs & Ideas
Refine by:
Budget
Sort by:Popular Today
1 - 20 of 198 photos
Item 1 of 2
 Jane Ellison


This home in Napa off Silverado was rebuilt after burning down in the 2017 fires. Architect David Rulon, a former associate of Howard Backen, known for this Napa Valley industrial modern farmhouse style. Composed in mostly a neutral palette, the bones of this house are bathed in diffused natural light pouring in through the clerestory windows. Beautiful textures and the layering of pattern with a mix of materials add drama to a neutral backdrop. The homeowners are pleased with their open floor plan and fluid seating areas, which allow them to entertain large gatherings. The result is an engaging space, a personal sanctuary and a true reflection of it's owners' unique aesthetic.
Inspirational features are metal fireplace surround and book cases as well as Beverage Bar shelving done by Wyatt Studio, painted inset style cabinets by Gamma, moroccan CLE tile backsplash and quartzite countertops.
 Huffman Custom Homes

Farmhouse living room with cathedral ceiling, built-in bookcases and fireplace.
Large country open concept light wood floor and vaulted ceiling living room photo in Oklahoma City with beige walls, a stone fireplace and a wall-mounted tv
Large country open concept light wood floor and vaulted ceiling living room photo in Oklahoma City with beige walls, a stone fireplace and a wall-mounted tv
 Charco DESIGN & BUILD Inc.
Living Room

Trendy open concept living room photo in San Diego with white walls, a stone fireplace and a wall-mounted tv
Trendy open concept living room photo in San Diego with white walls, a stone fireplace and a wall-mounted tv
 Flooret

Influenced by classic Nordic design. Surprisingly flexible with furnishings. Amplify by continuing the clean modern aesthetic, or punctuate with statement pieces.
The Modin Rigid luxury vinyl plank flooring collection is the new standard in resilient flooring. Modin Rigid offers true embossed-in-register texture, creating a surface that is convincing to the eye and to the touch; a low sheen level to ensure a natural look that wears well over time; four-sided enhanced bevels to more accurately emulate the look of real wood floors; wider and longer waterproof planks; an industry-leading wear layer; and a pre-attached underlayment.


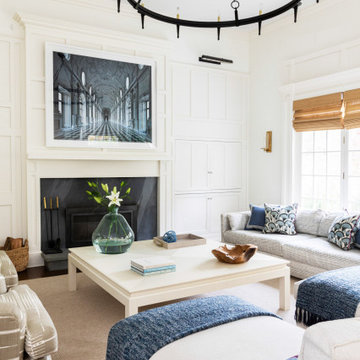
 Kelsey Ann Rose
Photography by Kelsey Ann Rose.
Design by Crosby and Co.
Living room library - large transitional open concept dark wood floor and brown floor living room library idea in New York with white walls
Living room library - large transitional open concept dark wood floor and brown floor living room library idea in New York with white walls

 By Darash - Kitchen Cabinets, Vanities & Closets
Open concept home in Spanish Oaks luxury neighborhood By Darash.
Inspiration for a mid-sized contemporary open concept medium tone wood floor and brown floor living room remodel in Austin with white walls
Inspiration for a mid-sized contemporary open concept medium tone wood floor and brown floor living room remodel in Austin with white walls

 D for Design
Architect: Teal Architecture
Builder: Nicholson Company
Interior Designer: D for Design
Photographer: Josh Bustos Photography
Large trendy open concept medium tone wood floor and beige floor living room photo in Orange County with white walls, a tile fireplace and a wall-mounted tv
Large trendy open concept medium tone wood floor and beige floor living room photo in Orange County with white walls, a tile fireplace and a wall-mounted tv
 Huffman Custom Homes
Farmhouse living room with cathedral ceiling, built-in bookcases and fireplace.
Example of a large cottage open concept light wood floor and vaulted ceiling living room design in Oklahoma City with beige walls, a stone fireplace and a wall-mounted tv
Example of a large cottage open concept light wood floor and vaulted ceiling living room design in Oklahoma City with beige walls, a stone fireplace and a wall-mounted tv

 Haven Architecture LLC
Inspiration for a contemporary open concept light wood floor and coffered ceiling living room remodel in Boston with white walls and a stone fireplace
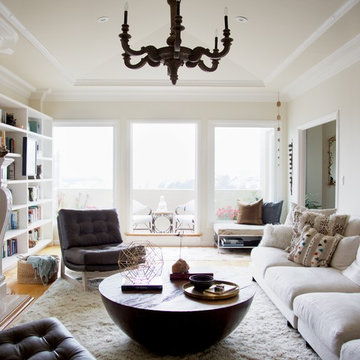
 Soledad Alzaga Interior Design
The apartment’s living area highlights a deep, comfortable beige oversize sofa adorned with textured Moroccan pillows in warm, earthy tones. A rustic wood chandelier adds character overhead, while an oversized painting above the sofa serves as a striking focal point. Layered textures, curated art, and thoughtful details continue the home’s sophisticated, inviting, and personalized design story. Soledad Alzaga Interior Design

 AbbeyK, Inc.
Living Room fireplace was the inspiration for creating a color scheme. Then we added different shades, different scales, and varied materials to pull it all together.
 Jane Ellison

This home in Napa off Silverado was rebuilt after burning down in the 2017 fires. Architect David Rulon, a former associate of Howard Backen, known for this Napa Valley industrial modern farmhouse style. Composed in mostly a neutral palette, the bones of this house are bathed in diffused natural light pouring in through the clerestory windows. Beautiful textures and the layering of pattern with a mix of materials add drama to a neutral backdrop. The homeowners are pleased with their open floor plan and fluid seating areas, which allow them to entertain large gatherings. The result is an engaging space, a personal sanctuary and a true reflection of it's owners' unique aesthetic.
Inspirational features are metal fireplace surround and book cases as well as Beverage Bar shelving done by Wyatt Studio, painted inset style cabinets by Gamma, moroccan CLE tile backsplash and quartzite countertops.
 Jane Ellison
This home in Napa off Silverado was rebuilt after burning down in the 2017 fires. Architect David Rulon, a former associate of Howard Backen, known for this Napa Valley industrial modern farmhouse style. Composed in mostly a neutral palette, the bones of this house are bathed in diffused natural light pouring in through the clerestory windows. Beautiful textures and the layering of pattern with a mix of materials add drama to a neutral backdrop. The homeowners are pleased with their open floor plan and fluid seating areas, which allow them to entertain large gatherings. The result is an engaging space, a personal sanctuary and a true reflection of it's owners' unique aesthetic.
Inspirational features are metal fireplace surround and book cases as well as Beverage Bar shelving done by Wyatt Studio, painted inset style cabinets by Gamma, moroccan CLE tile backsplash and quartzite countertops.
 Clearwater Custom Cabinets
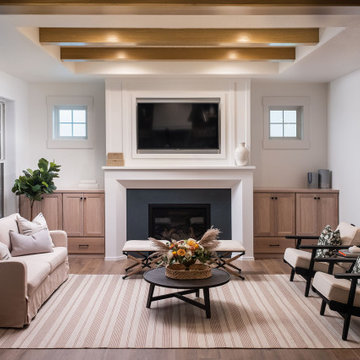
Living room - formal medium tone wood floor living room idea with white walls

 Rogue Tile
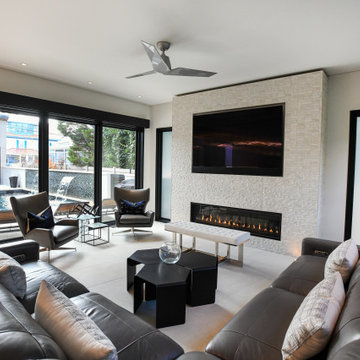
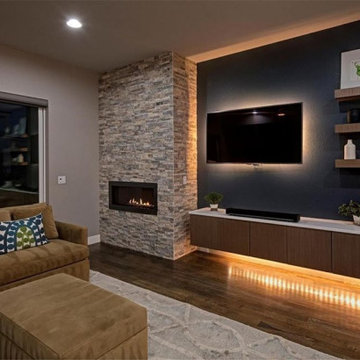
Inspiration for a large modern open concept living room remodel in Denver with a stone fireplace
 Kelsey Ann Rose
Photography by Kelsey Ann Rose.
Design by Crosby and Co.
Living room library - large transitional open concept dark wood floor and brown floor living room library idea in New York with white walls
Living room library - large transitional open concept dark wood floor and brown floor living room library idea in New York with white walls
 Jane Ellison
This home in Napa off Silverado was rebuilt after burning down in the 2017 fires. Architect David Rulon, a former associate of Howard Backen, are known for this Napa Valley industrial modern farmhouse style. The great room has trussed ceiling and clerestory windows that flood the space with indirect natural light. Nano style doors opening to a covered screened in porch leading out to the pool. Metal fireplace surround and book cases as well as Bar shelving done by Wyatt Studio, moroccan CLE tile backsplash, quartzite countertops,
 Kelsey Ann Rose
Photography by Kelsey Ann Rose.
Design by Crosby and Co.
Inspiration for a large transitional open concept dark wood floor and brown floor living room library remodel in New York with white walls
Inspiration for a large transitional open concept dark wood floor and brown floor living room library remodel in New York with white walls

Fireplace Designs & Ideas
1