
Search results for "Flooring" in Home Design Ideas

 Applegate Tran Interiors
Example of a large transitional formal and open concept medium tone wood floor and brown floor living room design in San Francisco with gray walls, a standard fireplace, a metal fireplace and no tv

 A & E Flooring
Inspiration for a large cottage l-shaped dark wood floor eat-in kitchen remodel in Orange County with an undermount sink, shaker cabinets, white cabinets, wood countertops, brown backsplash, glass tile backsplash, stainless steel appliances and an island

 Sugar Beach Interiors
Small transitional dark wood floor kitchen/dining room combo photo in Miami with beige walls and no fireplace
Find the right local pro for your project
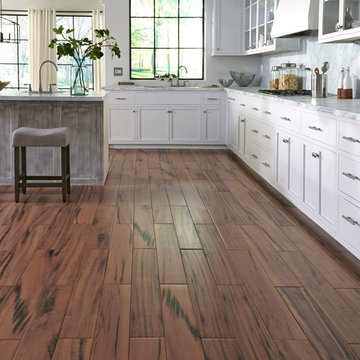
 LL Flooring
Get the look of wood flooring with the application of tile. This product is great for bathrooms, laundry rooms, and kitchens, but also works in living rooms, patio areas, or walls. The Brindle Wood tile products are designed with a focus on performance and durability which makes them ideal for any room and can be installed in residential or commercial projects. Brindle Wood Porcelain wood look tile is versitle and can be used in wet or dry areas. Brindle Wood Porcelain tile is also easy to clean and holds up over time better then hardwood or vinyl. This collection is impervious to water and is wear rated at PEI III. It also meets ANSI standards for Dynamic Coefficient of friction.

 Denise Maloney Interior Design
Cesar Rubio Photography
Bathroom - large traditional master white tile and stone slab marble floor and white floor bathroom idea in San Francisco with white cabinets, an undermount tub, white walls, an undermount sink, marble countertops, recessed-panel cabinets and white countertops
Bathroom - large traditional master white tile and stone slab marble floor and white floor bathroom idea in San Francisco with white cabinets, an undermount tub, white walls, an undermount sink, marble countertops, recessed-panel cabinets and white countertops

 BABA Antique Wooden Floors (Original Surface)
Fumed Antique Oak #1 Natural

Example of a mid-sized classic medium tone wood floor and brown floor hallway design in Raleigh with white walls
Example of a mid-sized classic medium tone wood floor and brown floor hallway design in Raleigh with white walls
 Coats Homes

Mid-sized transitional boy light wood floor and beige floor kids' room photo in Dallas with white walls

Sponsored
Sunbury, OH

J.Holderby - Renovations
Franklin County's Leading General Contractors - 2X Best of Houzz!

 Upland Development, Inc.
Living room - mid-sized traditional enclosed medium tone wood floor and brown floor living room idea in Salt Lake City with white walls, a standard fireplace and a tile fireplace

 SA-DA Architecture
Urban galley dark wood floor and brown floor open concept kitchen photo in New York with flat-panel cabinets, gray cabinets, stainless steel countertops, an integrated sink, white backsplash, brick backsplash, stainless steel appliances and multicolored countertops
 Coats Homes

Bedroom - mid-sized transitional master medium tone wood floor and brown floor bedroom idea in Dallas with white walls, a two-sided fireplace and a tile fireplace

 Red House Staging
Example of a transitional formal dark wood floor and brown floor living room design in DC Metro with gray walls, a standard fireplace, a tile fireplace and no tv

 Urban Restoration
Large transitional u-shaped dark wood floor and brown floor open concept kitchen photo in Seattle with an undermount sink, shaker cabinets, white cabinets, white backsplash, marble backsplash, paneled appliances, an island, marble countertops and gray countertops

 Duncan Flooring Specialist
Example of a mid-sized mountain style open concept and formal medium tone wood floor and brown floor living room design in Chicago with beige walls, a standard fireplace and a plaster fireplace



 Tulip Hardwood Floors
Bedroom - mid-sized tropical master dark wood floor and brown floor bedroom idea in San Francisco with white walls and no fireplace

 Greenfield Design
Laura McNutt
Mid-sized farmhouse light wood floor and brown floor enclosed dining room photo in Other with black walls and no fireplace
Mid-sized farmhouse light wood floor and brown floor enclosed dining room photo in Other with black walls and no fireplace

 Laslo Custom Kitchens, Inc.
Perimeter
Hardware Paint
Island - Rift White Oak Wood
Driftwood Dark Stain
Open concept kitchen - mid-sized transitional l-shaped light wood floor and beige floor open concept kitchen idea in Philadelphia with a farmhouse sink, shaker cabinets, brick backsplash, stainless steel appliances, an island, white countertops, gray cabinets, quartz countertops and red backsplash
Open concept kitchen - mid-sized transitional l-shaped light wood floor and beige floor open concept kitchen idea in Philadelphia with a farmhouse sink, shaker cabinets, brick backsplash, stainless steel appliances, an island, white countertops, gray cabinets, quartz countertops and red backsplash



 Jodi Fleming Design
Inspiration for a mid-sized coastal l-shaped medium tone wood floor and brown floor open concept kitchen remodel in Orange County with recessed-panel cabinets, white cabinets, subway tile backsplash, an island, white backsplash, an undermount sink, quartz countertops and stainless steel appliances

 Phoenix Hardwood Floors
Mid-sized transitional medium tone wood floor and brown floor hallway photo in Phoenix with white walls
 A & E Flooring
Large transitional enclosed dark wood floor living room photo in Orange County with white walls, a standard fireplace, a stone fireplace and no tv
1