
Search results for "Florida backyard" in Home Design Ideas
 Nathaniel Ebert
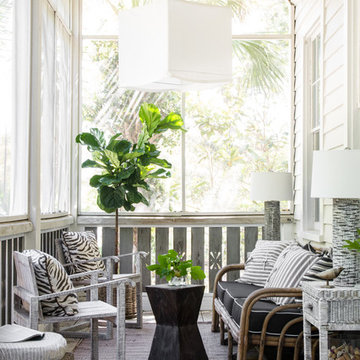
Front patio from Amelia Island project
Beach style back porch idea in Jacksonville with a roof extension
Beach style back porch idea in Jacksonville with a roof extension

 Matthew Giampietro Garden Design
A front yard in South Florida is transformed by landscape design. New walkways, fencing, plantings and a courtyard garden enhance the front yard space. Matthew Giampietro

 Van Kirk & Sons Pools and Spas
This amazing pool and spa in Parkland, Florida is the ultimate backyard style retreat with pergola that features an incredibly soothing rain curtain, sunshelf for sun lounging, fire bowl fountains, and custom fireplace for those crisp winter nights in Florida!
Find the right local pro for your project
 Matthew Giampietro Garden Design
A front yard in South Florida is transformed by landscape design. New walkways, fencing, plantings and a courtyard garden enhance the front yard space. Matthew Giampietro

 LGB Interiors
Robert Clark Photography
Elegant backyard rectangular and concrete paver pool photo in Orlando
Elegant backyard rectangular and concrete paver pool photo in Orlando

 Chr DAUER Architects
A typical post-1906 Noe Valley house is simultaneously restored, expanded and redesigned to keep what works and rethink what doesn’t. The front façade, is scraped and painted a crisp monochrome white—it worked. The new asymmetrical gabled rear addition takes the place of a windowless dead end box that didn’t. A “Great kitchen”, open yet formally defined living and dining rooms, a generous master suite, and kid’s rooms with nooks and crannies, all make for a newly designed house that straddles old and new.
Structural Engineer: Gregory Paul Wallace SE
General Contractor: Cardea Building Co.
Interior Design: Ken Fulk
Photographer: Open Homes Photography
 Matthew Giampietro Garden Design
Rock waterfall and pond in this backyard patio area in Florida
This is an example of a large traditional backyard stone water fountain landscape in Miami.
This is an example of a large traditional backyard stone water fountain landscape in Miami.

Sponsored
Delaware, OH

Buckeye Basements, Inc.
Central Ohio's Basement Finishing ExpertsBest Of Houzz '13-'21

 Progressive Design Build
Challenge
This 2001 riverfront home was purchased by the owners in 2015 and immediately renovated. Progressive Design Build was hired at that time to remodel the interior, with tentative plans to remodel their outdoor living space as a second phase design/build remodel. True to their word, after completing the interior remodel, this young family turned to Progressive Design Build in 2017 to address known zoning regulations and restrictions in their backyard and build an outdoor living space that was fit for entertaining and everyday use.
The homeowners wanted a pool and spa, outdoor living room, kitchen, fireplace and covered patio. They also wanted to stay true to their home’s Old Florida style architecture while also adding a Jamaican influence to the ceiling detail, which held sentimental value to the homeowners who honeymooned in Jamaica.
Solution
To tackle the known zoning regulations and restrictions in the backyard, the homeowners researched and applied for a variance. With the variance in hand, Progressive Design Build sat down with the homeowners to review several design options. These options included:
Option 1) Modifications to the original pool design, changing it to be longer and narrower and comply with an existing drainage easement
Option 2) Two different layouts of the outdoor living area
Option 3) Two different height elevations and options for the fire pit area
Option 4) A proposed breezeway connecting the new area with the existing home
After reviewing the options, the homeowners chose the design that placed the pool on the backside of the house and the outdoor living area on the west side of the home (Option 1).
It was important to build a patio structure that could sustain a hurricane (a Southwest Florida necessity), and provide substantial sun protection. The new covered area was supported by structural columns and designed as an open-air porch (with no screens) to allow for an unimpeded view of the Caloosahatchee River. The open porch design also made the area feel larger, and the roof extension was built with substantial strength to survive severe weather conditions.
The pool and spa were connected to the adjoining patio area, designed to flow seamlessly into the next. The pool deck was designed intentionally in a 3-color blend of concrete brick with freeform edge detail to mimic the natural river setting. Bringing the outdoors inside, the pool and fire pit were slightly elevated to create a small separation of space.
Result
All of the desirable amenities of a screened porch were built into an open porch, including electrical outlets, a ceiling fan/light kit, TV, audio speakers, and a fireplace. The outdoor living area was finished off with additional storage for cushions, ample lighting, an outdoor dining area, a smoker, a grill, a double-side burner, an under cabinet refrigerator, a major ventilation system, and water supply plumbing that delivers hot and cold water to the sinks.
Because the porch is under a roof, we had the option to use classy woods that would give the structure a natural look and feel. We chose a dark cypress ceiling with a gloss finish, replicating the same detail that the homeowners experienced in Jamaica. This created a deep visceral and emotional reaction from the homeowners to their new backyard.
The family now spends more time outdoors enjoying the sights, sounds and smells of nature. Their professional lives allow them to take a trip to paradise right in their backyard—stealing moments that reflect on the past, but are also enjoyed in the present.


 Harwick Homes
Giovanni Photography
Pool - tropical backyard stamped concrete and custom-shaped pool idea in Miami
Pool - tropical backyard stamped concrete and custom-shaped pool idea in Miami

 REH Interiors
Inspiration for a contemporary backyard tile and rectangular pool remodel in Miami with a bbq area
 Matthew Giampietro Garden Design

This Florida backyard pool patio and seating area is called teakwood flagstone, mosaic pattern by Matthew Giampietro of Waterfalls Fountains & Gardens Inc. of Fort Lauderdale, Florida. Plantings by Ultimate Landscape

Sponsored
Westerville, OH

Custom Home Works
Franklin County's Award-Winning Design, Build and Remodeling Expert
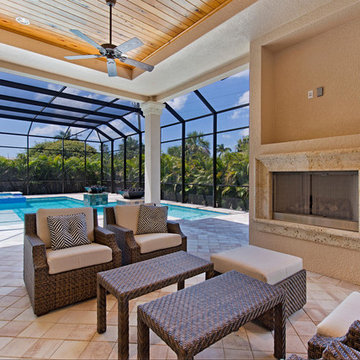
 Naples Bay Builders, Inc.
Example of a transitional backyard patio kitchen design in Miami with a roof extension
 Artisan Landscapes and Pools
Matt Meaney @ Artisan Landscapes and Pools

Inspiration for a large timeless backyard stone and custom-shaped natural pool fountain remodel in New York
Inspiration for a large timeless backyard stone and custom-shaped natural pool fountain remodel in New York

 TCP Custom Outdoor Living
This family wanted a contemporary structure that blended natural elements with with grays and blues. This is a unique structure that turned out beautifully. We went with powder coated 6x6 steel posts hiding all of the base and top plates
creating a seamless transition between the structure and travertine flooring. Due to limitations on spacing we added a built-in granite table with matching powder coated steel frame. This created a unique look and practical application for dining seating. By adding a knee wall with cedar slats it created an intimate nook while keeping everything open.
The modern fireplace and split style kitchen created a great use of space without making if feel crowded.
Appliances: Fire Magic Diamond Echelon series 660 Grill
RCS icemaker, 2 wine fridges and RCS storage doors and drawers
42” Heat Glo Dakota fireplace insert
Cedar T&G ceiling clear coated with rope lighting
Powder coated posts and granite table frame: Slate Gray
Tile Selections:
Accent Wall: Glass tile (Carisma Oceano Stick Glass Mosaic)
Dark Tile: Prisma Griss
Light Tile: Tessuto Linen Beige White
Flooring: Light Ivory Travertine
3cm granite:
Light: Santa Cecilia
Dark: Midnight Grey
Kitchen Appliances:
30" Fire Magic Diamond Series Echelon 660
2 - RCS wine fridges
RCS storage doors and drawers
Fire Place:
36" Dakota heat glo insert
TK Images
Florida Backyard – Search Results in Home Design


 Panda Pavers
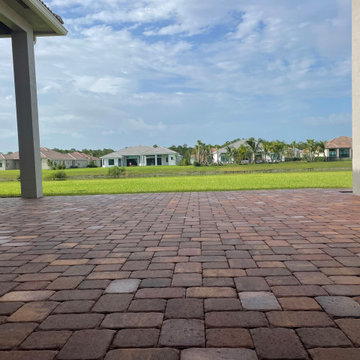
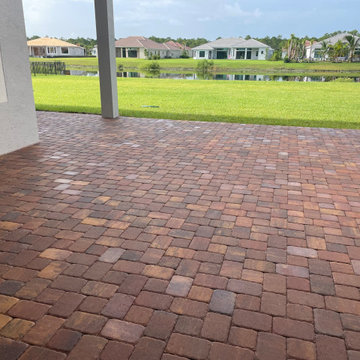
This Florida backyard was enhanced with a custom brick paver patio installed beneath a covered lanai, creating a spacious and inviting outdoor living area. The multi-tone brick pavers complement the home’s exterior while providing a durable, low-maintenance surface designed to withstand Florida’s climate.
The expanded patio offers a seamless indoor-to-outdoor transition and a comfortable space for relaxing and entertaining while enjoying scenic backyard and water views. This project showcases how a professionally installed paver patio can transform a covered lanai into a functional and stylish outdoor retreat.
 In and Out Creative Ambient Style
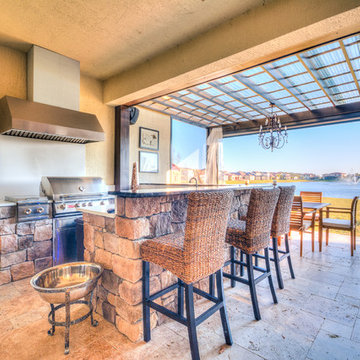
Example of a large transitional backyard stone patio kitchen design in Orlando with a roof extension
 Construction Landscape, LLC.
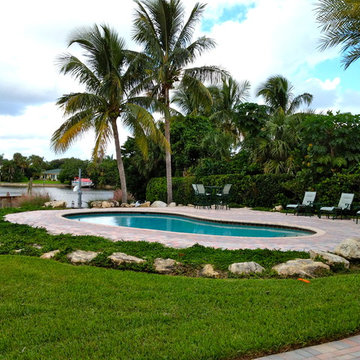
Pool - mid-sized traditional backyard kidney-shaped lap pool idea in Orlando
1