
Search results for "Flush mirror" in Home Design Ideas

 Vallone Design
Walk-in closet - transitional women's walk-in closet idea in Phoenix with recessed-panel cabinets and gray cabinets

 Melinamade - Residential Design + Interiors
Large Master bathroom remodel with new curved wall entry and vanity, a "Beauty bar" dressing station, marble floors, crystals lights, mirrored cabinets, and a hidden, fade in/out TV mirror over vanity.
To know more about this bath, please read the "Room of the Day" article featured here on Houzz: http://www.houzz.com/ideabooks/47217262#779195
Construction by JP Lindstrom, Inc. Bernard Andre Photography

 Butterfield Custom Homes
Transitional women's carpeted and beige floor dressing room photo in Austin with open cabinets and white cabinets
Find the right local pro for your project

 Katie Bassett Interiors
Example of a classic beige tile powder room design in Minneapolis with a pedestal sink and a one-piece toilet

Alcove shower - small contemporary 3/4 white tile and ceramic tile porcelain tile alcove shower idea in Los Angeles with a vessel sink, medium tone wood cabinets, quartz countertops, a one-piece toilet, white walls and gray countertops


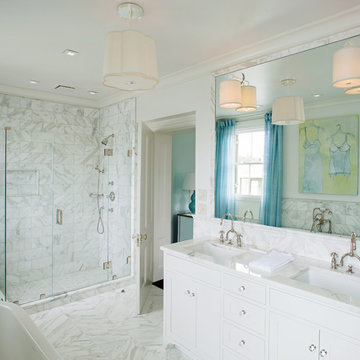
 Homeline Architecture
Richard Leo Johnson/Atlantic Archives, Inc.
Inspiration for a timeless white tile alcove shower remodel in Atlanta with an undermount sink, shaker cabinets and white cabinets
Inspiration for a timeless white tile alcove shower remodel in Atlanta with an undermount sink, shaker cabinets and white cabinets

Sponsored
Fredericksburg, OH

High Point Cabinets
Columbus' Experienced Custom Cabinet Builder | 4x Best of Houzz Winner

 Aspire Fine Homes
Benjamin Hill Photography
Huge transitional formal and enclosed medium tone wood floor and brown floor living room photo in Houston with a standard fireplace, a stone fireplace, gray walls and no tv
Huge transitional formal and enclosed medium tone wood floor and brown floor living room photo in Houston with a standard fireplace, a stone fireplace, gray walls and no tv

 Mullman Seidman Architects
Art Collector's Pied-à-terre
John M. Hall Photography
Example of a small trendy white tile and glass tile mosaic tile floor bathroom design in New York with a wall-mount sink, flat-panel cabinets, light wood cabinets, white walls and a one-piece toilet
Example of a small trendy white tile and glass tile mosaic tile floor bathroom design in New York with a wall-mount sink, flat-panel cabinets, light wood cabinets, white walls and a one-piece toilet

 AJA Architecture and Planning
Ken Hayden
Inspiration for a craftsman master white tile freestanding bathtub remodel in New York with open cabinets, dark wood cabinets, beige walls and an undermount sink
Inspiration for a craftsman master white tile freestanding bathtub remodel in New York with open cabinets, dark wood cabinets, beige walls and an undermount sink

Large minimalist master beige tile and porcelain tile porcelain tile and beige floor bathroom photo in Boston with flat-panel cabinets, medium tone wood cabinets, a one-piece toilet, beige walls, an integrated sink, solid surface countertops and a hinged shower door

 Silicon Bay
Example of a small danish light wood floor and beige floor powder room design in Los Angeles with flat-panel cabinets, light wood cabinets, granite countertops, white countertops, gray walls and an undermount sink

 Wyant Architecture
Jeffrey Totaro
Large trendy master beige tile limestone floor and beige floor bathroom photo in Philadelphia with flat-panel cabinets, medium tone wood cabinets, white walls, an undermount sink, a hinged shower door and beige countertops
Large trendy master beige tile limestone floor and beige floor bathroom photo in Philadelphia with flat-panel cabinets, medium tone wood cabinets, white walls, an undermount sink, a hinged shower door and beige countertops


 Lisa Vollmer Photography Studio + Gallery

This beautiful Berkshire farmhouse was built by 377 Builders and architect Clark and Green Architecture. Photographed by © Lisa Vollmer in 2019.
Mid-sized country master beige floor, single-sink and shiplap wall freestanding bathtub photo in Boston with shaker cabinets, gray cabinets, white walls, an undermount sink, white countertops and a built-in vanity
Mid-sized country master beige floor, single-sink and shiplap wall freestanding bathtub photo in Boston with shaker cabinets, gray cabinets, white walls, an undermount sink, white countertops and a built-in vanity
 ALISONDAMONTE
Photo © Bruce Damonte

Example of a 1960s white tile mosaic tile floor corner shower design in San Francisco with flat-panel cabinets, white cabinets, an undermount tub, white walls, an undermount sink and a hinged shower door
Example of a 1960s white tile mosaic tile floor corner shower design in San Francisco with flat-panel cabinets, white cabinets, an undermount tub, white walls, an undermount sink and a hinged shower door
 Page Home Design
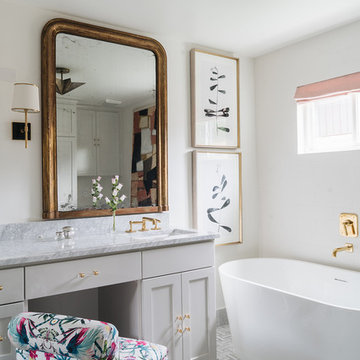
Freestanding bathtub - transitional master gray floor freestanding bathtub idea in Austin with shaker cabinets, gray cabinets, white walls, an undermount sink, marble countertops and gray countertops
 Rehkamp Larson Architects, Inc.
Susan Gilmore Photography
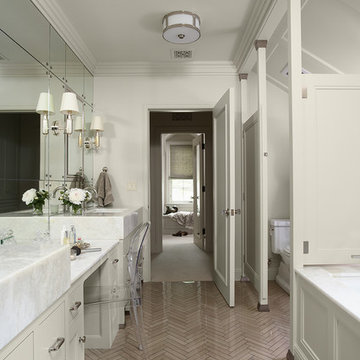
Inspiration for a transitional alcove bathtub remodel in Minneapolis with white cabinets and white walls
Inspiration for a transitional alcove bathtub remodel in Minneapolis with white cabinets and white walls


 Studio Build
Bob Greenspan Photography

Mid-century modern brown floor powder room photo in Kansas City with flat-panel cabinets, medium tone wood cabinets, multicolored walls, an undermount sink and black countertops
Mid-century modern brown floor powder room photo in Kansas City with flat-panel cabinets, medium tone wood cabinets, multicolored walls, an undermount sink and black countertops
 Hauer Construction Inc.
Wainscotting
Drafted and Designed by Fluidesign Studio

Large elegant medium tone wood floor and brown floor entryway photo in Minneapolis with white walls and a medium wood front door
Large elegant medium tone wood floor and brown floor entryway photo in Minneapolis with white walls and a medium wood front door

 Melinda Mandell Interior Design
This fun powder room, with contemporary wallpaper, glossy gray vanity, chunky ceramic knobs, tall iron mirror, smoked glass and brass light, an gray marble countertop, was created as part of a remodel for a thriving young client, who loves pink, and loves to travel!
Photography by Michelle Drewes
1