
Search results for "Footpath" in Home Design Ideas

Inspiration for a mid-sized traditional full sun front yard brick landscaping in Portland for winter.

 June Scott Design
This front garden echoes the classic lines and Mediterranean feel of the home’s architecture. A thirsty lawn was replaced with vibrant aloes, agaves, and low water shrubs. An area of decomposed granite doubles as an informal play court.
Photo by Daniel Bosler
 June Scott Design
This is a modern take on a classic garden. The paving was designed with precision and then softened with lush planting. Two distinct spaces, a dining area and lounging spot, are delineated with herringbone pavers and linked by a flagstone walk. The walk takes the edge of the design’s geometry and avoids a sense of monotony that might result from repetition of the larger spaces’ paving pattern. Star jasmine and climbing roses soften the walls bordering the space, and citrus trees and herbs fill and spill over the planting beds.
Find the right local pro for your project
 Jason Snyder
Photo: Jason Snyder © 2014 Houzz

1960s concrete floor and brown floor family room library photo in Other with no fireplace
1960s concrete floor and brown floor family room library photo in Other with no fireplace


 DBR Designs
Even inside city limits, the Designs by Robin team maximized yard space by designing custom pool layout. Additional accessorizing helped create a fun backyard that fits into the culture of downtown Lafayette.
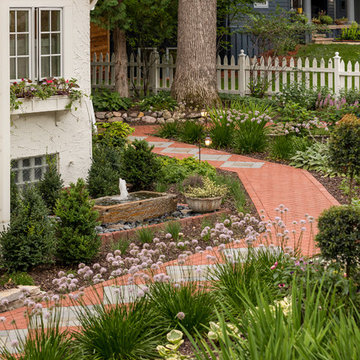




 Eisler Landscapes
This brick fire pit and seat wall are located along a switch back footpath down from the main residence on a steep hillside. Creating a destination greatly increased the owners' use of their property!



 Santa Rita Landscaping, Inc.
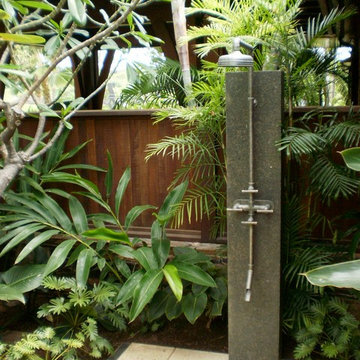
This is an example of a mid-sized southwestern drought-tolerant, partial sun and desert side yard brick landscaping in Phoenix.
 Crisp Architects
Rob Karosis

Inspiration for a cottage single front door remodel in New York with a white front door
Inspiration for a cottage single front door remodel in New York with a white front door
 Titan Homes

The outside of this house features a stream that winds from one side of the property to the other. There are paver stone pathways that lead from each side of the house to the main entrance plus one that leads you from the front of the house through the beautiful kitchen side vegetable garden to the back trex deck. The landscaping has a mix of mature trees, bushes, and tons of flowers including pine trees, boxwoods, roses, petunias, daisies, dahlias, bleeding hearts and more.
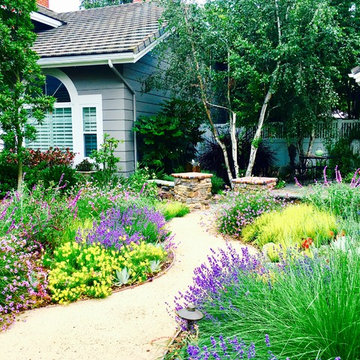
 H2 XERO Landscape Design
Tina Cremer, H2 XERO Landscape
Photo of a mid-sized french country drought-tolerant and full sun front yard brick landscaping in Orange County for summer.
Photo of a mid-sized french country drought-tolerant and full sun front yard brick landscaping in Orange County for summer.

 a Blade of Grass
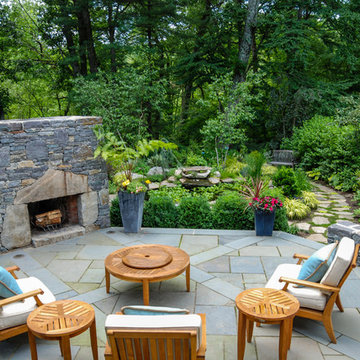
Raised bluestone patio with granite sitting walls and custom granite fireplace.
Patio - rustic patio idea in Boston
Patio - rustic patio idea in Boston
 JMB Architect, LTD.
Kristin Petro Interiors, Inc.
Trendy concrete floor and gray floor entryway photo in Chicago with beige walls and a light wood front door
Trendy concrete floor and gray floor entryway photo in Chicago with beige walls and a light wood front door
 Wesley Stout Associates
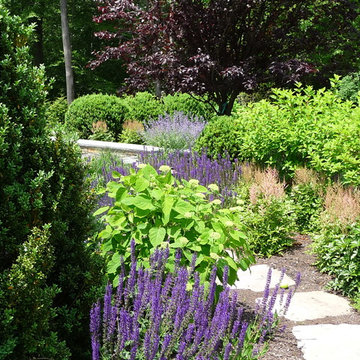
Stepping Stones, Garden
Photo of a small traditional full sun backyard stone landscaping in New York for summer.
Photo of a small traditional full sun backyard stone landscaping in New York for summer.
 Nakamoto Forestry
Project Overview:
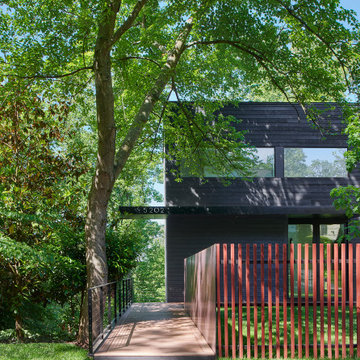
(via Architectural Record) The four-story house was designed to fit into the compact site on the footprint of a pre-existing house that was razed because it was structurally unsound. Architect Robert Gurney designed the four-bedroom, three-bathroom house to appear to be two-stories when viewed from the street. At the rear, facing the Potomac River, the steep grade allowed the architect to add two additional floors below the main house with minimum intrusion into the wooded site. The house is anchored by two concrete end walls, extending the four-story height. Wood framed walls clad in charred Shou Sugi Ban connect the two concrete walls on the street side of the house while the rear elevation, facing southwest, is largely glass.
1