
Front Yard Patio Ideas & Designs
Refine by:
Budget
Sort by:Popular Today
1 - 20 of 4,771 photos
Item 1 of 2
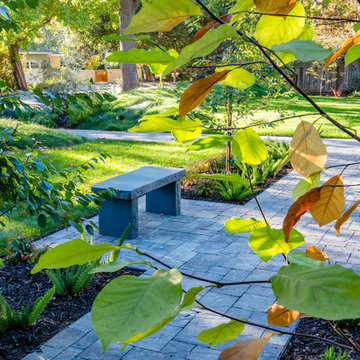
 Garden Nest Residential Landscape
Photo By: Jude Parkinson-Morgan
Mid-sized transitional front yard concrete paver patio photo in San Francisco
Mid-sized transitional front yard concrete paver patio photo in San Francisco


 Saikley Architects
A down-to-the-studs remodel and second floor addition, we converted this former ranch house into a light-filled home designed and built to suit contemporary family life, with no more or less than needed. Craftsman details distinguish the new interior and exterior, and douglas fir wood trim offers warmth and character on the inside.
Photography by Takashi Fukuda.
https://saikleyarchitects.com/portfolio/contemporary-craftsman/

 THE KING'S MASONS
Replaced the step stones with this beautiful easy care mortared irregular stone entry patio.
Patio - small traditional front yard stone patio idea in DC Metro with no cover
Patio - small traditional front yard stone patio idea in DC Metro with no cover
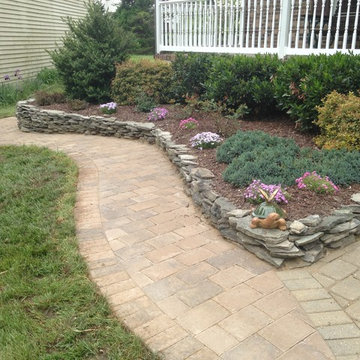
 Bluewater Custom Builders
Completed Project
Inspiration for a small front yard concrete paver patio remodel in Baltimore
Inspiration for a small front yard concrete paver patio remodel in Baltimore

 Krugel Cobbles, Inc.
Landscape Architect: Douglas Hoerr, FASLA; Photos by Linda Oyama Bryan
Inspiration for a huge timeless front yard brick patio remodel in Chicago with no cover
Inspiration for a huge timeless front yard brick patio remodel in Chicago with no cover
 Amy Martin Landscape Design

Location: Hingham, MA, USA
This newly constructed home in Hingham, MA was designed to openly embrace the seashore landscape surrounding it. The front entrance has a relaxed elegance with a classic plant theme of boxwood, hydrangea and grasses. The back opens to beautiful views of the harbor, with a terraced patio running the length of the house. The infinity pool blends seamlessly with the water landscape and splashes over the wall into the weir below. Planting beds break up the expanse of paving and soften the outdoor living spaces. The sculpture, made by a personal friend of the family, creates a stunning focal point with the open sky and sea behind.
One side of the property was densely planted with large Spruce, Juniper and Birch on top of a 7' berm to provide instant privacy. Hokonechloa grass weaves its way around Annabelle Hydrangeas and Flower Carpet Roses. The other side had an existing stone stairway which was enhanced with a grove of Birch, hydrangea and Hakone grass. The Limelight Tree Hydrangeas and Boxwood offer a fresh welcome, while the Miscanthus grasses add a casual touch. The Stone wall and patio create a resting spot between rounds of tennis. The granite steps in the lawn allow for a comfortable transition up a steeper slope.
 Symmetry Architects
"Best of Houzz"
architecture | www.symmetryarchitects.com
interiors | www.browndesigngroup.com
builder | www.hwhomes.com

Patio - large traditional front yard gravel patio idea in Dallas with no cover
Patio - large traditional front yard gravel patio idea in Dallas with no cover

 KD Landscape
As they walk out the front door this is the colorful view that greets the client.
Example of a small trendy front yard stone patio container garden design in Chicago with a roof extension
Example of a small trendy front yard stone patio container garden design in Chicago with a roof extension
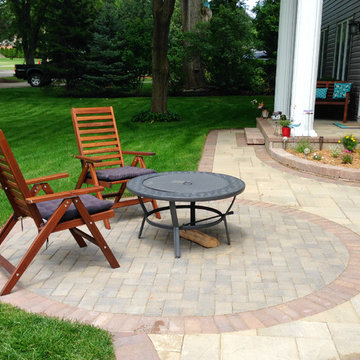
 Archadeck of Chicagoland

This front yard was in desperate need of a little curb appeal and we were up to the challenge! Wanting a unique look, we put a twist on the classic front stoop and walkway design by adding more patio space, an inset circle for a portable fire pit, and a seat wall to separate the patio space from the attached driveway.
The patio features Belgard's Laffit Rustic Slab pavers in London Grey with a soldiers course of Holland Stone in Ashbury Haze. The inset circle is comprised of Holland Stone in Bristol Beige. The contrasting colors create a stunning design element. The seat wall and raised flowerbed were built with Weston Wall bricks, also in Ashbury Haze. A simple, elegant, and unique design that would compliment any home.
~Palatine, IL

 Altura Architects
We used the timber frame of a century old barn to build this rustic modern house. The barn was dismantled, and reassembled on site. Inside, we designed the home to showcase as much of the original timber frame as possible.
Photography by Todd Crawford

 Naturescapes Landscaping, Inc.
Large transitional front yard concrete paver patio photo in New York with no cover

 Alco Products Inc
Front of the home featuring James Hardie color plus siding in Evening Blue with white Azek trim and a Simpson wood red door.
Inspiration for a mid-sized country front yard brick patio container garden remodel in DC Metro with blue walls, a red front door and a roof extension
Inspiration for a mid-sized country front yard brick patio container garden remodel in DC Metro with blue walls, a red front door and a roof extension
 GW Construction

Example of a mid-sized southwest front yard stone patio design in San Diego with no cover

 Noelle Interiors

Mid-sized beach style one-story and front yard stone white patio photo in Los Angeles with no cover
 Terra Yard Creations

Front Entry Patio
Example of a small classic front yard concrete paver patio design with no cover
Example of a small classic front yard concrete paver patio design with no cover
 Terra Verde
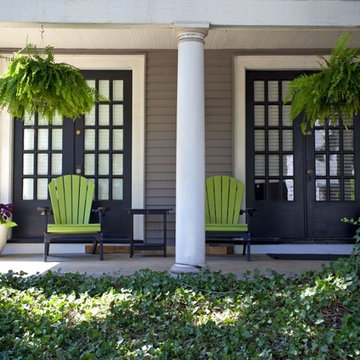
Example of a mid-sized trendy front yard concrete paver patio design in Providence with no cover

 Southview Design
In the front yard, one of Southview's landscape architects designed a welcoming courtyard/front entry. Just large enough for a table, a couple of chairs, a small fountain, and flowers, the courtyard is separated from the street by a low mortared limestone wall. The space hints at privacy but invites the neighbors in for conversation and evening refreshments.
 Ohio Exteriors
Ohio Exteriors removed the old roofing system and installed Owens Corning Oakridge in Estate Gray. We installed ridge vent to increase their ventilation. We also removed the existing wood siding and installed Alside Odyssey 4" Clapboard vinyl siding in Storm. We capped the existing fascia boards in Glacier White, added Glacier White gable vents, and new 5" gutters. The improvement was dramatic!
 Crawford Contracting

Patio - mid-sized traditional front yard concrete paver patio idea in Phoenix with a pergola
Front Yard Patio Ideas & Designs
1