
Search results for "Frosted window" in Home Design Ideas

 Webber + Studio, Architects
ArcherShot Photography
Example of a 1960s white tile pebble tile floor bathroom design in Austin with beige walls
Example of a 1960s white tile pebble tile floor bathroom design in Austin with beige walls

 Altura Architects
The master bathroom is one of our favorite features of this home. The spacious room gives husband and wife their own sink and storage areas. Toward the back of the room there is a copper Japanese soaking tub that fills from the ceiling. Frosted windows allow for plenty of light to come into the room while also maintaining privacy.
Photography by Todd Crawford.

 ZeroEnergy Design
Modern family loft in Boston. New walnut stair treads lead up to the master suite. A wall separating the master bedroom from the double height living space was replaced with a folding glass door to open the bedroom to the living space while still allowing for both visual and acoustical privacy. Surfaces built into the new railing atop the stair create a functional work area with a fantastic view and clear shot to the play space below. The baby nursery below now includes transom windows to share light from the open space.
Photos by Eric Roth.
Construction by Ralph S. Osmond Company.
Green architecture by ZeroEnergy Design. http://www.zeroenergy.com
Find the right local pro for your project

 Lauren Shadid Architecture + Interiors
Inspiration for a mid-sized mediterranean master brown tile terra-cotta tile and brown floor bathroom remodel in Los Angeles with beige walls, shaker cabinets, dark wood cabinets and an undermount sink

 KB Construction and Design
Inspiration for a small transitional marble floor and white floor powder room remodel in Santa Barbara with a two-piece toilet, gray walls, a pedestal sink, solid surface countertops and white countertops

 Vision Interiors
This client wanted something clean and contemporary without being cold or too modern. We used porcelain wood for the flooring to add warmth but keep it low maintenance. The shower floor is in a beautiful silver slate.

 Gardner Architects LLC
Photography by Jim Tetro
This house, built in the 1960s, sits southfacing on a terrific wooded lot in Bethesda, Maryland.
The owners desire a whole-house renovation which would improve the general building fabric and systems, and extend the sense of living out of doors in all seasons.
The original sixties-modern character is preserved and the renovation extends the design forward into a contemporary, modern approach. Connections to and through the site are enhanced through the creation of new larger window and door openings.
Screened porches and decks perch above the sloped and wooded site. The new kitchen and bathrooms allow for opportunities to feel out-of -doors while preparing, cooking, dining, and bathing.
Smart passive strategies guide the environmental choices for this project, including envelope improvements, updated mechanical systems, and on-site stormwater management.

Sponsored
Columbus, OH

Hope Restoration & General Contracting
Columbus Design-Build, Kitchen & Bath Remodeling, Historic Renovations

 Willoughby Construction
© Sargent Photography
Design by Hellman-Chang
Large trendy master dark wood floor and brown floor bathroom photo in Miami with beige walls, a vessel sink and wood countertops
Large trendy master dark wood floor and brown floor bathroom photo in Miami with beige walls, a vessel sink and wood countertops

 South Fork Construction
Example of an arts and crafts u-shaped light wood floor open concept kitchen design in Sacramento with shaker cabinets, white cabinets, solid surface countertops, an island, a farmhouse sink, white backsplash, subway tile backsplash and stainless steel appliances

 Mosaic Architects SF
Jim Bartsch
Inspiration for a contemporary stone exterior home remodel in San Francisco
Inspiration for a contemporary stone exterior home remodel in San Francisco
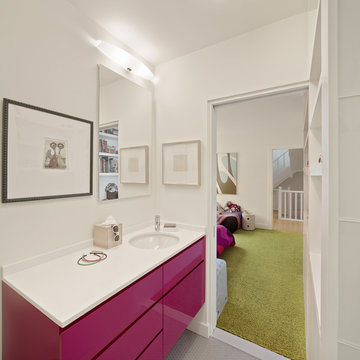
 Hulburd Design
Cesar Rubio
Hulburd Design transformed a 1920s French Provincial-style home to accommodate a family of five with guest quarters. The family frequently entertains and loves to cook. This, along with their extensive modern art collection and Scandinavian aesthetic informed the clean, lively palette.

 Katherine Pelz Architecture
Bathroom tile wainscoting at shower
Elegant white tile and subway tile bathroom photo in Seattle with an undermount sink and white cabinets
Elegant white tile and subway tile bathroom photo in Seattle with an undermount sink and white cabinets
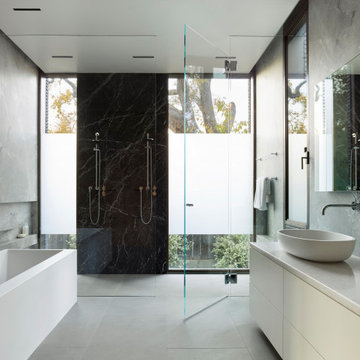
 Ehrlich Yanai Rhee Chaney Architects
View of master bath.
(Photography by: Matthew Millman)
Minimalist gray floor freestanding bathtub photo in San Francisco with flat-panel cabinets, white cabinets, a vessel sink and white countertops
Minimalist gray floor freestanding bathtub photo in San Francisco with flat-panel cabinets, white cabinets, a vessel sink and white countertops



 Casa Mia USA Inc.
Mid-sized trendy master travertine floor and beige floor drop-in bathtub photo in New York with flat-panel cabinets, light wood cabinets, white walls and an undermount sink
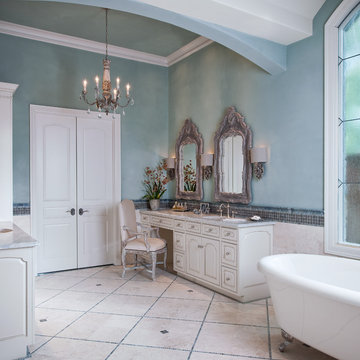

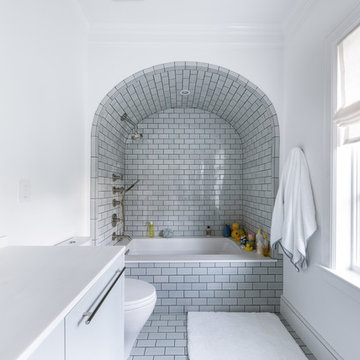
 Blume Architecture
Inspiration for a transitional gray tile and subway tile gray floor bathroom remodel in Dallas with flat-panel cabinets, gray cabinets, an undermount tub, white walls, an undermount sink and white countertops

 Prentiss Balance Wickline Architects
Photographer: Alex Hayden
Inspiration for a mid-sized contemporary gray two-story mixed siding flat roof remodel in Seattle
Inspiration for a mid-sized contemporary gray two-story mixed siding flat roof remodel in Seattle

Sponsored
Sunbury, OH

J.Holderby - Renovations
Franklin County's Leading General Contractors - 2X Best of Houzz!

 Rollins Andrew Interiors
1950's mid-century modern beach house built by architect Richard Leitch in Carpinteria, California. Leitch built two one-story adjacent homes on the property which made for the perfect space to share seaside with family. In 2016, Emily restored the homes with a goal of melding past and present. Emily kept the beloved simple mid-century atmosphere while enhancing it with interiors that were beachy and fun yet durable and practical. The project also required complete re-landscaping by adding a variety of beautiful grasses and drought tolerant plants, extensive decking, fire pits, and repaving the driveway with cement and brick.

 PHX Architecture
INCKX Photography
Large trendy l-shaped beige floor open concept kitchen photo in Los Angeles with multicolored backsplash, stainless steel appliances, an island, flat-panel cabinets, gray cabinets, an undermount sink, quartzite countertops and white countertops
Large trendy l-shaped beige floor open concept kitchen photo in Los Angeles with multicolored backsplash, stainless steel appliances, an island, flat-panel cabinets, gray cabinets, an undermount sink, quartzite countertops and white countertops

 The Interior Edge
This zen bedroom is a mix of calm beige's with espresso trim accents and a dash of orange. The custom upholstered headboard is made by Avery Boardman in a Clarence House mohair. The platform bed (with storage underneath) has an extended edge that helps lead the eye into the suspended nightstands that have a raised glass top. The shoji panels were custom made by Cherry Tree Designs. We matched the design of them on the frosted glass on the bathroom pocket door. Under the exterior window treatment are roman shades that are made of light proof and sound deadening material. My client travels and wanted to be sure he can make a nighttime feel at any time of the day. The area rug is a neutral low pile looped wool rug that is very durable, soft and just the right look. The accent stool is upholstered in an Ultrasuede material and is used for putting on shoes, etc. To add a touch of drama we found an abstract colorful print for above the bed. All in all a room that is beautiful and custom fitted to the clients dream.
1