
Search results for "Fry reglet" in Home Design Ideas
 Sullivan Building & Design Group

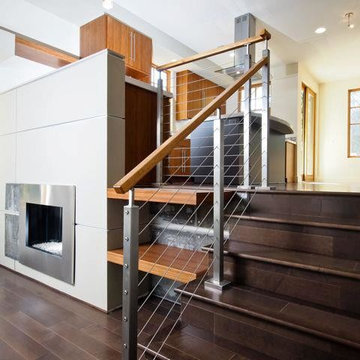
Modern Loft designed and built by Sullivan Building & Design Group.
Photo credit: Kathleen Connally
Industrial metal exterior home idea in Philadelphia
Industrial metal exterior home idea in Philadelphia

 BURR ROOFING-SIDING-WINDOWS




Removed vertical cedar and installed Hardie Panel with Stainless Steel color matched screws and color matched fry reglet aluminum channels. Creating a rainscreen application.
Photo by: Woody Priest
Find the right local pro for your project

 A.V. Builders Inc.
Joe Ercoli Photography
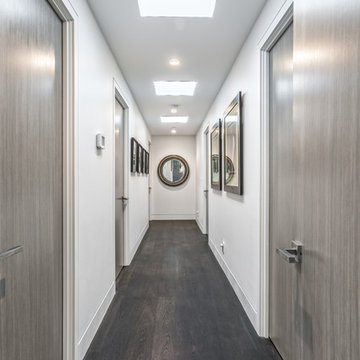
Inspiration for a modern dark wood floor hallway remodel in San Francisco with white walls
Inspiration for a modern dark wood floor hallway remodel in San Francisco with white walls
 CB Architecture + Design
Eric Rorer

Mid-sized 1960s white one-story mixed siding house exterior photo in San Francisco with a shingle roof
Mid-sized 1960s white one-story mixed siding house exterior photo in San Francisco with a shingle roof
 Faust Construction
photography by Travis Bechtel
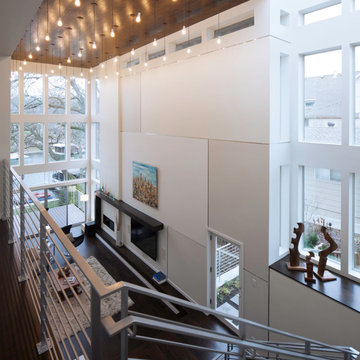
Example of a large trendy staircase design in Kansas City
Example of a large trendy staircase design in Kansas City
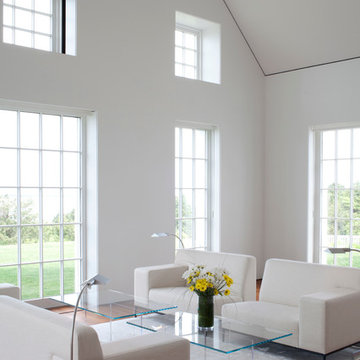
 Jacobsen Architecture, LLC
Simon Jacobsen, Nat Coe.
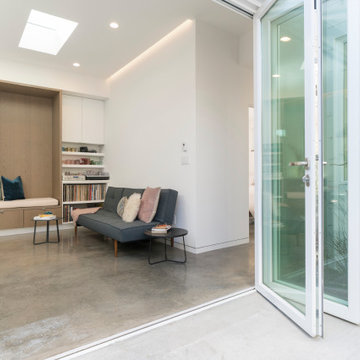
Inspiration for a huge contemporary formal and open concept dark wood floor living room remodel in Boston with white walls
Inspiration for a huge contemporary formal and open concept dark wood floor living room remodel in Boston with white walls
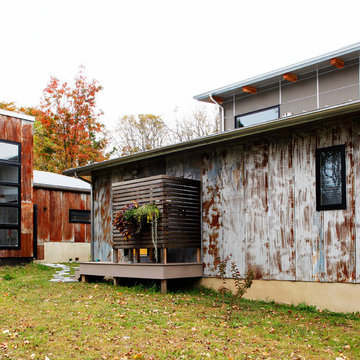 Sullivan Building & Design Group
Modern Loft designed and built by Sullivan Building & Design Group.
Outdoor shower made from sustainable South American hardwood.
Photo credit: Kathleen Connally


 BURR ROOFING-SIDING-WINDOWS
Removed vertical cedar and installed Hardie Panel with Stainless Steel color matched screws and color matched fry reglet aluminum channels. Creating a rainscreen application.
Photo by: Woody Priest
 BURR ROOFING-SIDING-WINDOWS
Removed vertical cedar and installed Hardie Panel with Stainless Steel color matched screws and color matched fry reglet aluminum channels. Creating a rainscreen application.
Photo by: Woody Priest

 Murphy Mears Architects
Murphy Mears Architects | Hester + Hardaway

Modern white two-story wood flat roof idea in Houston
Modern white two-story wood flat roof idea in Houston
 Hausmith Building Co.

The goal on the interior was to keep a neutral, light color palate to contradict the dark, bold exterior. The brick on the interior was added to match the exterior creating a connection to the outdoor elements. Sliding glass doors were added on each side allowing for a great view to the downtown central park and allowing an abundance of natural light through out the day.
Photo by:Zephyr McIntyre

 BURR ROOFING-SIDING-WINDOWS
Removed vertical cedar and installed Hardie Panel with Stainless Steel color matched screws and color matched fry reglet aluminum channels. Creating a rainscreen application.
Photo by: Woody Priest

1