
Search results for "Funky bookcase" in Home Design Ideas
 Maraya Interior Design

Easy living great room by the beach.
A small weekend beach resort home for a family of four with two little girls. Remodeled from a funky old house built in the 60's on Oxnard Shores. This little white cottage has the master bedroom, a playroom, guest bedroom and girls' bunk room upstairs, while downstairs there is a 1960s feel family room with an industrial modern style bar for the family's many parties and celebrations. A great room open to the dining area with a zinc dining table and rattan chairs. Fireplace features custom iron doors, and green glass tile surround. New white cabinets and bookshelves flank the real wood burning fire place. Simple clean white cabinetry in the kitchen with x designs on glass cabinet doors and peninsula ends. Durable, beautiful white quartzite counter tops and yes! porcelain planked floors for durability! The girls can run in and out without worrying about the beach sand damage!. White painted planked and beamed ceilings, natural reclaimed woods mixed with rattans and velvets for comfortable, beautiful interiors Project Location: Oxnard, California. Project designed by Maraya Interior Design. From their beautiful resort town of Ojai, they serve clients in Montecito, Hope Ranch, Malibu, Westlake and Calabasas, across the tri-county areas of Santa Barbara, Ventura and Los Angeles, south to Hidden Hills- north through Solvang and more.
 BERNHARDT Mold Inspection Restoration, Inc.

Living room - transitional dark wood floor and brown floor living room idea in Miami with gray walls

 Hollub Homes
Hollub Homes | Interior design by Helene Hollub | Ken Hayden Photography
Example of a trendy girl carpeted kids' room design in Miami with white walls
Example of a trendy girl carpeted kids' room design in Miami with white walls
Find the right local pro for your project
 Haus Interior Design
Photos by Stacy Zarin Goldberg
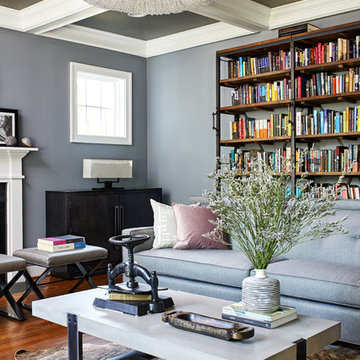
Example of a mid-sized transitional enclosed medium tone wood floor and brown floor living room library design in DC Metro with blue walls, a standard fireplace, a stone fireplace and no tv
Example of a mid-sized transitional enclosed medium tone wood floor and brown floor living room library design in DC Metro with blue walls, a standard fireplace, a stone fireplace and no tv

 Chango
Interior Design, Interior Architecture, Custom Millwork Design, Furniture Design, Art Curation, & Landscape Architecture by Chango & Co.
Photography by Ball & Albanese
 Buckhannon Tile + Design
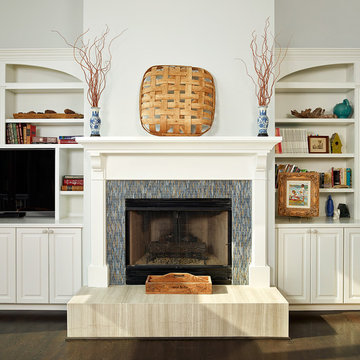
Inspiration for a transitional living room remodel in Charleston with a standard fireplace, a tile fireplace and a media wall
 Sklar Studios

Genius, smooth operating, space saving furniture that seamlessly transforms from desk, to shelving, to murphy bed without having to move much of anything and allows this room to change from guest room to a home office in a snap. The original wood ceiling, curved feature wall, and windows were all restored back to their original condition.

Sponsored
Columbus, OH

Wannemacher Interiors
Customized Award-Winning Interior Design Solutions in Franklin Cnty OH
 Castle Building & Remodeling
Built in 1951, this sprawling ranch style home has plenty of room for a large family, but the basement was vintage 50’s, with dark wood paneling and poor lighting. One redeeming feature was a curved bar, with multi-colored glass block lighting in the foot rest, wood paneling surround, and a red-orange laminate top. If one thing was to be saved, this was it.
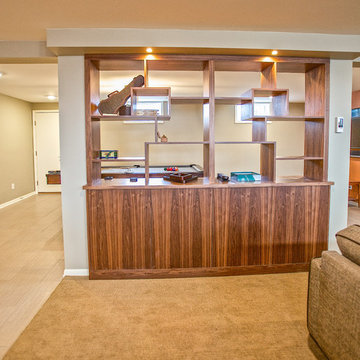
Castle designed an open family, media & game room with a dining area near the vintage bar and an additional bedroom. Mid-century modern cabinetry was custom made to provide an open partition between the family and game rooms, as well as needed storage and display for family photos and mementos.
The enclosed, dark stairwell was opened to the new family space and a custom steel & cable railing system was installed. Lots of new lighting brings a bright, welcoming feel to the space. Now, the entire family can share and enjoy a part of the house that was previously uninviting and underused.
Come see this remodel during the 2018 Castle Home Tour, September 29-30, 2018!

 Miller Interior Design, LLC
With a wry smile and a penchant for artisanal quality, she asked, "Can you mix Egyptian Art Deco, Funky Modern, and Western Lodge styles in my historic 1910 Prairie Style home?"
Yes, ma'am. Yes I can.
...I'll freely admit, and so will Nancy, the pair of vintage couches we redressed flanking the fireplace are simply hilarious. I call them "Mae West Had A Twin Sister". ;P
photography by Steve Voelker
 Modern Rustic Homes
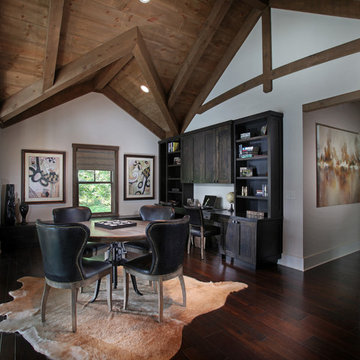
Shaker style built in bookcases and desk area make this a great home office. The heavy timber frame details in the ceiling showcase the craftsmanship. Modern Rustic Homes
 Johnston Home Interior Design

The dining room has a darker and more dramatic palette than the rest of the house. The use of very traditional silk curtains and built in bookcases contrasts with the modern art and funky chandelier. photo: David Duncan Livingston
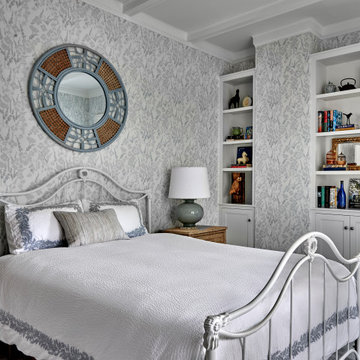
 Mia Rao Design
One of the older kids bedroom is covered in a soft muted slate blue. The room features a custom built-in bookcase and storage with clean lines, painted in a crisp white. The open shelving provides a stylish way to display books and decorative objects. The floral wallpaper from Galbraith and Paul in a soft grey and white palette wraps the room, adding an artisan touch that feels both classic and rejuvenating.

 Corine Maggio Design
These young hip professional clients love to travel and wanted a home where they could showcase the items that they've collected abroad. Their fun and vibrant personalities are expressed in every inch of the space, which was personalized down to the smallest details. Just like they are up for adventure in life, they were up for for adventure in the design and the outcome was truly one-of-kind.
Photos by Chipper Hatter

Sponsored
Columbus, OH
Wannemacher Interiors
Customized Award-Winning Interior Design Solutions in Franklin Cnty OH

 Lord Design
Photography by Blackstone Studios
Restoration by Arciform
Decorated by Lord Design
Rug from Christiane Millinger
Inspiration for a mid-sized eclectic medium tone wood floor family room library remodel in Portland with a standard fireplace, a tile fireplace and black walls
Inspiration for a mid-sized eclectic medium tone wood floor family room library remodel in Portland with a standard fireplace, a tile fireplace and black walls

 Normandy Remodeling
Floor to ceiling open gray shelving featuring an unique collection of items accompanied by zebra printed seating that really makes the space stand apart.
Photo Credit: Normandy

 Studio Build
Bob Greenspan Photography
Mid-century modern built-in desk brown floor home office photo in Kansas City with multicolored walls
Mid-century modern built-in desk brown floor home office photo in Kansas City with multicolored walls
 User
UserPhotography by Aaron Lietz

1950s freestanding desk medium tone wood floor study room photo in Portland with white walls
1950s freestanding desk medium tone wood floor study room photo in Portland with white walls

Sponsored
Columbus, OH
Wannemacher Interiors
Customized Award-Winning Interior Design Solutions in Franklin Cnty OH
 Claude C. Lapp Architects, LLC

This hallway was designed to house the massive book collection that the clients had accrued over time. It flows nicely with the clean lines of the home & helps break up the simplicity of the white walls. The hidden door was a fun addition.
 Chapman Design Group, Inc.
Mark Hoyle - Townville, SC

Example of a mid-sized eclectic freestanding desk carpeted home office library design in Other with gray walls
Example of a mid-sized eclectic freestanding desk carpeted home office library design in Other with gray walls
 Michaela Dodd
Photo: Michaela Dodd © 2015 Houzz

Inspiration for a transitional freestanding desk carpeted study room remodel in DC Metro with white walls
Inspiration for a transitional freestanding desk carpeted study room remodel in DC Metro with white walls
1