
Search results for "Garden window" in Home Design Ideas

 THE KITCHEN FACTORY
designer- Jana Lowenthal
Example of a large classic l-shaped light wood floor and brown floor eat-in kitchen design in Los Angeles with an undermount sink, raised-panel cabinets, white cabinets, stainless steel appliances, an island, granite countertops, gray backsplash, stone slab backsplash and gray countertops
Example of a large classic l-shaped light wood floor and brown floor eat-in kitchen design in Los Angeles with an undermount sink, raised-panel cabinets, white cabinets, stainless steel appliances, an island, granite countertops, gray backsplash, stone slab backsplash and gray countertops

 KraftMaster Renovations
Large refrigerator, built-in microwave, and stove from Thermador add a nice touch in stainless steel.
Photos by Chris Veith.
Inspiration for a mid-sized country l-shaped brown floor and medium tone wood floor kitchen remodel in New York with white cabinets, white backsplash, subway tile backsplash, stainless steel appliances, an island, black countertops, an undermount sink, shaker cabinets and soapstone countertops
Inspiration for a mid-sized country l-shaped brown floor and medium tone wood floor kitchen remodel in New York with white cabinets, white backsplash, subway tile backsplash, stainless steel appliances, an island, black countertops, an undermount sink, shaker cabinets and soapstone countertops

 Andrew Grossman Landscape Design
Blue & White Garden with rectangular lily pond; azaleas, tree peonies, assorted Spring bulbs, perennials and flowering shrubs. Display Garden, Seekonk, MA.
Find the right local pro for your project



 Rite Way Custom Homes
Large victorian green two-story mixed siding exterior home idea in Chicago with a shingle roof

 Jill Litner Kaplan Interiors
Inspiration for a large transitional open concept light wood floor and beige floor family room library remodel in Boston with a media wall, beige walls and no fireplace

 KMS Gardens and Design
Photo of a mid-sized traditional full sun backyard landscaping in Chicago for fall.

Sponsored
Plain City, OH

Kuhns Contracting, Inc.
Central Ohio's Trusted Home Remodeler Specializing in Kitchens & Baths

 Elise Landscapes & Nursery, LLC
Design ideas for a large traditional backyard stone landscaping in New York with a pergola.


 Atwood Custom Homes

This is an example of a mid-sized traditional partial sun courtyard stone garden path in Dallas for summer.
 John Kraemer & Sons
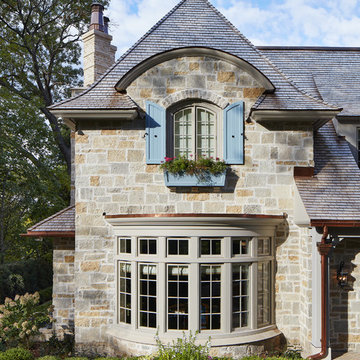
Builder: John Kraemer & Sons | Architecture: Charlie & Co. Design | Interior Design: Martha O'Hara Interiors | Landscaping: TOPO | Photography: Gaffer Photography

 ALL Design
Sequined Asphault Studio
Kitchen - transitional dark wood floor kitchen idea in New York with a farmhouse sink, shaker cabinets, white cabinets and gray backsplash
Kitchen - transitional dark wood floor kitchen idea in New York with a farmhouse sink, shaker cabinets, white cabinets and gray backsplash
 Uhrich Design

Example of a mid-sized minimalist galley medium tone wood floor enclosed kitchen design in Sacramento with flat-panel cabinets, medium tone wood cabinets, quartz countertops, multicolored backsplash, subway tile backsplash, stainless steel appliances, an island and a double-bowl sink

Sponsored
Columbus, OH

Structural Remodeling
Franklin County's Heavy Timber Specialists | Best of Houzz 2020!
 THE KITCHEN FACTORY
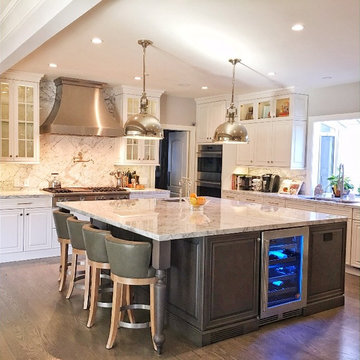
Designer- Jana Lowenthal
Example of a large classic l-shaped light wood floor and brown floor eat-in kitchen design in Los Angeles with an undermount sink, raised-panel cabinets, white cabinets, granite countertops, gray backsplash, stone slab backsplash, stainless steel appliances, an island and gray countertops
Example of a large classic l-shaped light wood floor and brown floor eat-in kitchen design in Los Angeles with an undermount sink, raised-panel cabinets, white cabinets, granite countertops, gray backsplash, stone slab backsplash, stainless steel appliances, an island and gray countertops

 Custom Kitchens by John Wilkins, Inc.
Elegant l-shaped dark wood floor kitchen photo in San Francisco with an undermount sink, shaker cabinets, white cabinets, white backsplash and stainless steel appliances


 Kyle Hunt & Partners, Incorporated
James Kruger, LandMark Photography
Interior Design: Martha O'Hara Interiors
Architect: Sharratt Design & Company
Inspiration for a large french country open concept and formal dark wood floor and brown floor living room remodel in Minneapolis with beige walls, a standard fireplace and a stone fireplace
Inspiration for a large french country open concept and formal dark wood floor and brown floor living room remodel in Minneapolis with beige walls, a standard fireplace and a stone fireplace

Sponsored
Sunbury, OH

J.Holderby - Renovations
Franklin County's Leading General Contractors - 2X Best of Houzz!
 John Kraemer & Sons
Builder: John Kraemer & Sons | Architecture: Charlie & Co. Design | Interior Design: Martha O'Hara Interiors | Landscaping: TOPO | Photography: Gaffer Photography

 Coffey & Co. House of Interiors
This project is best described in one word: Fun – Oh wait, and bold! This homes mid-century modern construction style was inspiration that married nicely to our clients request to also have a home with a glamorous and lux vibe. We have a long history of working together and the couple was very open to concepts but she had one request: she loved blue, in any and all forms, and wanted it to be used liberally throughout the house. This new-to-them home was an original 1966 ranch in the Calvert area of Lincoln, Nebraska and was begging for a new and more open floor plan to accommodate large family gatherings. The house had been so loved at one time but was tired and showing her age and an allover change in lighting, flooring, moldings as well as development of a new and more open floor plan, lighting and furniture and space planning were on our agenda. This album is a progression room to room of the house and the changes we made. We hope you enjoy it! This was such a fun and rewarding project and In the end, our Musician husband and glamorous wife had their forever dream home nestled in the heart of the city.
 John Kraemer & Sons
Builder: John Kraemer & Sons | Architecture: Charlie & Co. Design | Interior Design: Martha O'Hara Interiors | Landscaping: TOPO | Photography: Gaffer Photography
1