
Search results for "Glass jars" in Home Design Ideas
 Gallery B Designs
Zach

Example of a trendy kitchen design in Orlando with shaker cabinets, gray cabinets, marble countertops, white backsplash, stainless steel appliances, gray walls and an island
Example of a trendy kitchen design in Orlando with shaker cabinets, gray cabinets, marble countertops, white backsplash, stainless steel appliances, gray walls and an island

 Neat Method San Diego
Inspiration for a timeless kitchen remodel in San Diego with white cabinets, white backsplash, subway tile backsplash and shaker cabinets

 NEAT Method Santa Barbara
Mid-sized transitional white floor kitchen pantry photo in Santa Barbara with open cabinets and white cabinets
Find the right local pro for your project
 Neat Method San Diego
Example of a mid-sized classic kitchen pantry design in San Diego with open cabinets and white cabinets

 Crown Point Cabinetry
Everyday dishes are displayed on three understated shelves, also crafted from Reclaimed Chestnut.
Photo Credit: Crown Point Cabinetry
Kitchen - rustic kitchen idea in Burlington with recessed-panel cabinets, medium tone wood cabinets, granite countertops, white backsplash, subway tile backsplash and stainless steel appliances
Kitchen - rustic kitchen idea in Burlington with recessed-panel cabinets, medium tone wood cabinets, granite countertops, white backsplash, subway tile backsplash and stainless steel appliances
 Maven Interiors
Photo Credit: Lincoln Barbour Photo.
Interior Design: Kim Hagstette, Maven Interiors
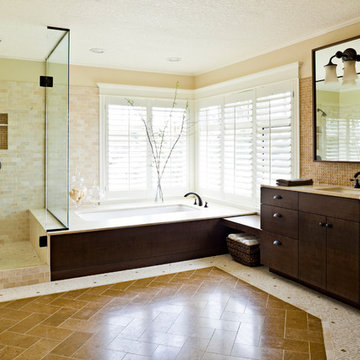
Transitional bathroom photo in Portland with dark wood cabinets
Transitional bathroom photo in Portland with dark wood cabinets
 84 Lumber Kitchen and Bath Design Studios
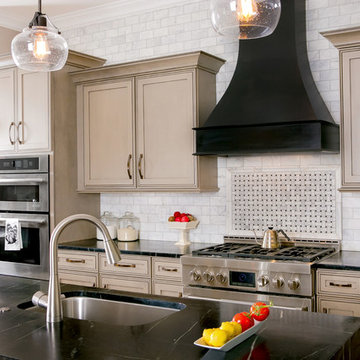
Inspiration for a transitional galley kitchen remodel with an undermount sink, beaded inset cabinets, beige cabinets, gray backsplash, stainless steel appliances and an island


 HOME & DESIGN MAGAZINE NAPLES

This home was featured in the May 2016 edition of HOME & DESIGN Magazine. To see the rest of the home tour as well as other luxury homes featured, visit http://www.homeanddesign.net/coastal-craftsman/

 Giffin & Crane General Contractors, Inc.
Dining room.
Inspiration for a craftsman medium tone wood floor dining room remodel in Santa Barbara with beige walls
Inspiration for a craftsman medium tone wood floor dining room remodel in Santa Barbara with beige walls
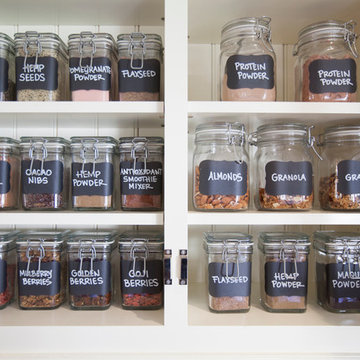

 Borgani Kitchens Cabinetry and Custom Closets
Basement - mid-sized transitional dark wood floor and brown floor basement idea in Miami with white walls and no fireplace
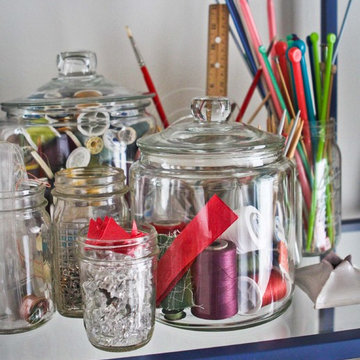
 Caela McKeever
Photo: Caela McKeever © 2015 Houzz
Example of a transitional home design design in Seattle
Example of a transitional home design design in Seattle

 LMT Architecture LLC
Inspiration for a timeless kitchen remodel in Portland with open cabinets, white cabinets and stainless steel appliances



 NXG Studio
Brantley Photography
Large elegant u-shaped dark wood floor and brown floor enclosed kitchen photo in Miami with shaker cabinets, white cabinets, wood countertops and an island
Large elegant u-shaped dark wood floor and brown floor enclosed kitchen photo in Miami with shaker cabinets, white cabinets, wood countertops and an island

 Dillard-Jones Builders
A Dillard-Jones Builders design – this classic and timeless lake cottage overlooks tranquil Lake Keowee in the Upstate of South Carolina.
Photographer: Fred Rollison Photography

 Az Lev-Har
Transitional l-shaped light wood floor dedicated laundry room photo in Miami with an undermount sink, shaker cabinets, blue cabinets, beige walls, a side-by-side washer/dryer and white countertops
 Maven Interiors
Photo Credit: Lincoln Barbour Photo.
Interior Design: Kim Hagstette, Maven Interiors
Living room - traditional living room idea in Portland with gray walls
Living room - traditional living room idea in Portland with gray walls

Sponsored
Plain City, OH

Kuhns Contracting, Inc.
Central Ohio's Trusted Home Remodeler Specializing in Kitchens & Baths

 Sweeney Associates | Custom Home Builders
Karol Steczkowski | 860.770.6705 | www.toprealestatephotos.com
Kitchen - large farmhouse u-shaped light wood floor and brown floor kitchen idea in Bridgeport with a farmhouse sink, gray cabinets, gray backsplash, subway tile backsplash, stainless steel appliances, an island, gray countertops, recessed-panel cabinets and marble countertops
Kitchen - large farmhouse u-shaped light wood floor and brown floor kitchen idea in Bridgeport with a farmhouse sink, gray cabinets, gray backsplash, subway tile backsplash, stainless steel appliances, an island, gray countertops, recessed-panel cabinets and marble countertops

 Debbie Sykes
Dawn Smith Photography
Dedicated laundry room - large traditional single-wall brown floor and porcelain tile dedicated laundry room idea in Cincinnati with recessed-panel cabinets, medium tone wood cabinets, gray walls, a side-by-side washer/dryer, an utility sink, granite countertops and multicolored countertops
Dedicated laundry room - large traditional single-wall brown floor and porcelain tile dedicated laundry room idea in Cincinnati with recessed-panel cabinets, medium tone wood cabinets, gray walls, a side-by-side washer/dryer, an utility sink, granite countertops and multicolored countertops

1