
Search results for "Glass repurposed" in Home Design Ideas



 CARNEMARK design + build
Photography by Anice Hoachlander
Bathroom - contemporary bathroom idea in DC Metro
Bathroom - contemporary bathroom idea in DC Metro

 Prime 1 Builders

This project won in the 2013 Builders Association of Metropolitan Pittsburgh Housing Excellence Award for Best Urban Renewal Renovation Project. The glass bowl was made in the glass studio owned by the owner which is adjacent to the residence. The mirror is a repurposed window. The door is repurposed from a boarding house.
George Mendel
Find the right local pro for your project

 22 Design House
Transitional u-shaped gray floor eat-in kitchen photo with an undermount sink, shaker cabinets, green cabinets, quartz countertops, white backsplash, subway tile backsplash, stainless steel appliances, a peninsula and white countertops

 Marty Rhein, CKD, CBD - BAC Design Group
Williamson Photography
Kitchen pantry - coastal dark wood floor kitchen pantry idea
Kitchen pantry - coastal dark wood floor kitchen pantry idea
 Ed Saloga Design Build
landmark

Elegant u-shaped ceramic tile and gray floor wet bar photo in Chicago with glass-front cabinets and medium tone wood cabinets
Elegant u-shaped ceramic tile and gray floor wet bar photo in Chicago with glass-front cabinets and medium tone wood cabinets
![from [in] form, LLC](https://st.hzcdn.com/fimgs/eba3f7c50126234f_6702-w32-h32-b0-p0--.jpg) from [in] form, LLC
from [in] form, LLCNat Rea

Inspiration for a contemporary galley concrete floor kitchen remodel in Providence with distressed cabinets, stainless steel appliances and a peninsula
Inspiration for a contemporary galley concrete floor kitchen remodel in Providence with distressed cabinets, stainless steel appliances and a peninsula


 Legacy Glass Studios
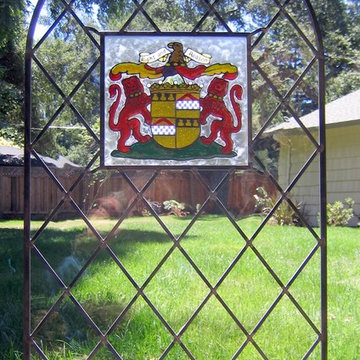
Re-Purposed Family Crest Tile into Diamond Window Leaded Glass
Glass: clear glass with re-purposed tile provided by client
Lead: 1/4" rounded
Size: 1 @ ~18" x 30" x 1/4" (block size)
This product was commissioned and made-to-order. If you're interested in this design, let's chat! We can recreate it for you to your specified dimensions, or we can discuss any design changes you'd like, as well as additional options for materials (glass texture, color, lead size, etc.). Reach out to hello@legacyglass.com to get started!

 ODS Architecture
New game room is a sophisticated man cave with Caldera split face stone wall, high Fleetwood windows, Italian pool table and Heppner Hardwoods engineered white oak floor.
The existing fireplace was re-purposed with new distressed steel surround salvaged from old rusted piers.

 Christopher @ Architects LLC
Kevin Reeves, Photographer
Updated kitchen with center island with chat-seating. Spigot just for dog bowl. Towel rack that can act as a grab bar. Flush white cabinetry with mosaic tile accents. Top cornice trim is actually horizontal mechanical vent. Semi-retired, art-oriented, community-oriented couple that entertain wanted a space to fit their lifestyle and needs for the next chapter in their lives. Driven by aging-in-place considerations - starting with a residential elevator - the entire home is gutted and re-purposed to create spaces to support their aesthetics and commitments. Kitchen island with a water spigot for the dog. "His" office off "Her" kitchen. Automated shades on the skylights. A hidden room behind a bookcase. Hanging pulley-system in the laundry room. Towel racks that also work as grab bars. A lot of catalyzed-finish built-in cabinetry and some window seats. Televisions on swinging wall brackets. Magnet board in the kitchen next to the stainless steel refrigerator. A lot of opportunities for locating artwork. Comfortable and bright. Cozy and stylistic. They love it.

Large urban open concept dark wood floor living room photo in New York with white walls, no fireplace and a wall-mounted tv
 Kristina Wolf Design
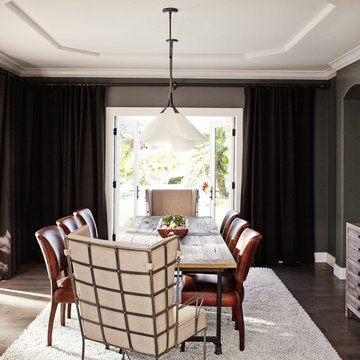
This dining room originally had two windows looking out to the back and side yard. Kristina envisioned an open space that brought the outdoors in. She removed the windows and replaced them with two sets of french doors. Now this dining room feels much larger and is filled with natural light. Brad Knipstein was the photographer.

 Jack 'N Tool Box, Inc.
Jim Bartsch Photography
Walk-in shower - mid-sized beige tile and stone tile limestone floor walk-in shower idea in Santa Barbara with an undermount sink, medium tone wood cabinets and recessed-panel cabinets
Walk-in shower - mid-sized beige tile and stone tile limestone floor walk-in shower idea in Santa Barbara with an undermount sink, medium tone wood cabinets and recessed-panel cabinets


 Van Wicklen Design
Travis Wayne Baker
Powder room - small cottage painted wood floor powder room idea in Austin with a vessel sink, furniture-like cabinets, distressed cabinets, wood countertops, a two-piece toilet, white walls and brown countertops
Powder room - small cottage painted wood floor powder room idea in Austin with a vessel sink, furniture-like cabinets, distressed cabinets, wood countertops, a two-piece toilet, white walls and brown countertops

 Johnson Squared Architecture + Planning
Designed by Johnson Squared, Bainbridge Is., WA © 2013 John Granen
Inspiration for a mid-sized contemporary open concept concrete floor and brown floor family room remodel in Seattle with white walls, a wall-mounted tv and no fireplace
Inspiration for a mid-sized contemporary open concept concrete floor and brown floor family room remodel in Seattle with white walls, a wall-mounted tv and no fireplace

 NEST Design Group
Mid-sized southwest master blue tile and ceramic tile ceramic tile and multicolored floor alcove bathtub photo in Houston with shaker cabinets, white cabinets, white walls, a hinged shower door and a drop-in sink

Inspiration for a mid-sized contemporary master brown tile, gray tile and porcelain tile porcelain tile drop-in bathtub remodel in Orange County with flat-panel cabinets, white cabinets, brown walls and solid surface countertops



 Charmean Neithart Interiors
Erika Bierman Photography www.erikabiermanphotography.com
Elegant entry hall photo in Los Angeles with white walls
Elegant entry hall photo in Los Angeles with white walls
 re:source lifestyles

Example of a mid-sized eclectic open concept dark wood floor living room design in Toronto with beige walls
 ATELIER SPACE
Photo credits: Brigitte Kroone

Urban concrete floor and gray floor kitchen photo in Amsterdam with flat-panel cabinets, blue cabinets, white backsplash, stainless steel appliances and an island
Urban concrete floor and gray floor kitchen photo in Amsterdam with flat-panel cabinets, blue cabinets, white backsplash, stainless steel appliances and an island
1