
Search results for "Glass tabletop" in Home Design Ideas

 Craftwell Architecture + Construction
Scott Amundson Photography
Kitchen - contemporary l-shaped concrete floor and gray floor kitchen idea in Other with a single-bowl sink, open cabinets, medium tone wood cabinets, white backsplash, subway tile backsplash, stainless steel appliances, an island and gray countertops
Kitchen - contemporary l-shaped concrete floor and gray floor kitchen idea in Other with a single-bowl sink, open cabinets, medium tone wood cabinets, white backsplash, subway tile backsplash, stainless steel appliances, an island and gray countertops

 Glass'R'us
Bi-folding shower door 3/8 clear tempered glass installed on the bathtube for our customers in New York in Manhattan looks great in the interior
Inspiration for a mid-sized modern master cement tile bathroom remodel in Other with open cabinets and glass countertops
Inspiration for a mid-sized modern master cement tile bathroom remodel in Other with open cabinets and glass countertops

 Cullum Homes
Inspiration for a large contemporary gray floor great room remodel in Phoenix with gray walls and no fireplace
Find the right local pro for your project

 Glass Crafters of Utah
Large minimalist wooden l-shaped open and glass railing staircase photo in Salt Lake City

 Casabella Interiors
Kyle Caldwell
Small elegant medium tone wood floor enclosed dining room photo in Boston with green walls and no fireplace
Small elegant medium tone wood floor enclosed dining room photo in Boston with green walls and no fireplace
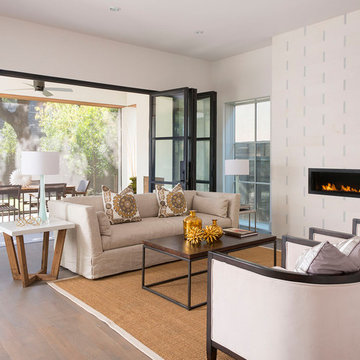
Inspiration for a mid-sized transitional open concept and formal light wood floor living room remodel in Dallas with white walls, a ribbon fireplace, a tile fireplace and no tv

 Affinity Construction Group
Bathroom - large transitional master gray tile, white tile and stone tile marble floor bathroom idea in Miami with shaker cabinets, black cabinets, gray walls, an undermount sink and quartzite countertops


 Glass'R'us
Bi-folding shower door 3/8 transparent tempered glass installed for our customers in New York in Manhattan looks great in the interior with gold hardware

 Cushing Terrell
Living room - huge contemporary open concept and formal medium tone wood floor living room idea in Other with no tv and beige walls
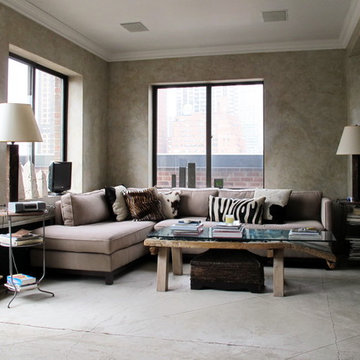
 English Country Home
Chris Mead
Example of a transitional formal and open concept living room design in New York with beige walls
Example of a transitional formal and open concept living room design in New York with beige walls

 Jan Jones LLC
Inspiration for a mid-sized eclectic carpeted and brown floor enclosed dining room remodel in Dallas with white walls and no fireplace
 Casabella Interiors
Dan Cutrona
Dining room - mid-sized coastal dark wood floor dining room idea in Boston with beige walls and no fireplace
Dining room - mid-sized coastal dark wood floor dining room idea in Boston with beige walls and no fireplace

 Arnett Construction and Arnett Custom Homes, LLC
Example of a beach style enclosed medium tone wood floor and brown floor living room design in Charleston with white walls, no fireplace and no tv



 Form4 Architecture
Bruce Damonte
Mid-sized eclectic medium tone wood floor great room photo in San Francisco
Mid-sized eclectic medium tone wood floor great room photo in San Francisco

 Jan Gleysteen Architects, Inc
Photography by Richard Mandelkorn
Kitchen/dining room combo - traditional medium tone wood floor and brown floor kitchen/dining room combo idea in Boston with white walls
Kitchen/dining room combo - traditional medium tone wood floor and brown floor kitchen/dining room combo idea in Boston with white walls
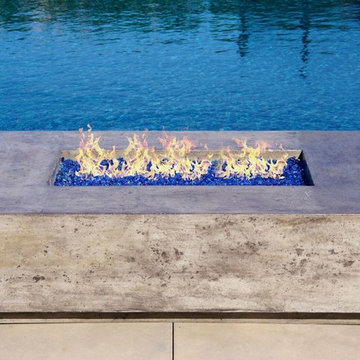
 Prism Hardscapes
Inspiration for a mid-sized modern backyard concrete paver patio remodel in Los Angeles with a fire pit and no cover

 Niosi Design
Interior design and furnishings Niosi Design
Photos Spacecrafting
Great room - transitional medium tone wood floor great room idea in Minneapolis with gray walls
Great room - transitional medium tone wood floor great room idea in Minneapolis with gray walls

Sponsored
Columbus, OH

Wannemacher Interiors
Customized Award-Winning Interior Design Solutions in Franklin Cnty OH

 Kimball Starr Interior Design
Small space living solutions are used throughout this contemporary 596 square foot tiny house. Adjustable height table in the entry area serves as both a coffee table for socializing and as a dining table for eating. Curved banquette is upholstered in outdoor fabric for durability and maximizes space with hidden storage underneath the seat. Kitchen island has a retractable countertop for additional seating while the living area conceals a work desk and media center behind sliding shoji screens.
Calming tones of sand and deep ocean blue fill the tiny bedroom downstairs. Glowing bedside sconces utilize wall-mounting and swing arms to conserve bedside space and maximize flexibility.


 TKP Architects
Photos by: Emily Minton Redfield Photography

Inspiration for a huge contemporary u-shaped slate floor and multicolored floor eat-in kitchen remodel in Denver with flat-panel cabinets, light wood cabinets, paneled appliances, an undermount sink and two islands
Inspiration for a huge contemporary u-shaped slate floor and multicolored floor eat-in kitchen remodel in Denver with flat-panel cabinets, light wood cabinets, paneled appliances, an undermount sink and two islands
1