
Search results for "Gourmet kitchen" in Home Design Ideas

 Romanelli & Hughes Custom Home Builders
J.E. Evans
Inspiration for a timeless l-shaped kitchen remodel in Columbus with a farmhouse sink, raised-panel cabinets, white cabinets, white backsplash, subway tile backsplash and stainless steel appliances
Inspiration for a timeless l-shaped kitchen remodel in Columbus with a farmhouse sink, raised-panel cabinets, white cabinets, white backsplash, subway tile backsplash and stainless steel appliances

 Stephanie Stroud Interiors
Inspiration for a transitional u-shaped light wood floor and beige floor kitchen remodel in Kansas City with an undermount sink, recessed-panel cabinets, white cabinets, white backsplash, stone slab backsplash, paneled appliances, an island and black countertops

 Paul Gray Homes
The natural wood floors beautifully accent the design of this gorgeous gourmet kitchen, complete with vaulted ceilings, brass lighting and a dark wood island.
Photo Credit: Shane Organ Photography
Find the right local pro for your project

 Julie Dreiling Interiors, LLC
Gourmet kitchen featuring furniture grade cabinetry and a distinctive mix of countertop and backsplash materials.. Island features a dropped table with Calcutta Marble perfect for needing bread. High end appliances, including a steam oven.
Cabinets by Whitehall Kitchen Studio
Photography by Rich Stimmel, Western Exposures Photography

 Happ's Kitchen & Bath
Antique white custom cabinetry details express sophistication from floor to ceiling in this unique, yet practical gourmet kitchen. The layout assures efficiency. The finishes shout elegance.
 Architrave
William Quarles

Inspiration for a mid-sized timeless u-shaped dark wood floor and brown floor enclosed kitchen remodel in Charleston with ceramic backsplash, recessed-panel cabinets, beige cabinets, beige backsplash, stainless steel appliances, an undermount sink, granite countertops, two islands and multicolored countertops
Inspiration for a mid-sized timeless u-shaped dark wood floor and brown floor enclosed kitchen remodel in Charleston with ceramic backsplash, recessed-panel cabinets, beige cabinets, beige backsplash, stainless steel appliances, an undermount sink, granite countertops, two islands and multicolored countertops
 W.B. Homes, Inc.
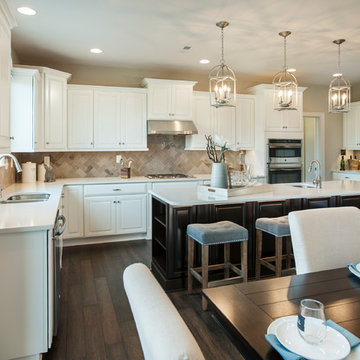
Example of a large transitional l-shaped dark wood floor open concept kitchen design in Philadelphia with an undermount sink, recessed-panel cabinets, white cabinets, quartz countertops, beige backsplash, porcelain backsplash, stainless steel appliances and an island


 User
UserGourmet kitchen with a traditional flair
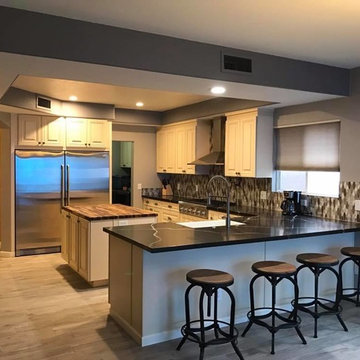
Example of a mid-sized transitional l-shaped porcelain tile eat-in kitchen design in Phoenix with a farmhouse sink, raised-panel cabinets, beige cabinets, quartz countertops, multicolored backsplash, mosaic tile backsplash, stainless steel appliances and an island
Example of a mid-sized transitional l-shaped porcelain tile eat-in kitchen design in Phoenix with a farmhouse sink, raised-panel cabinets, beige cabinets, quartz countertops, multicolored backsplash, mosaic tile backsplash, stainless steel appliances and an island
 Le Gourmet Kitchen Ltd.
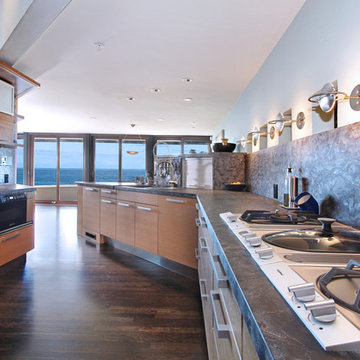
Bruce Colucci, the designer, utilized the natural light streaming into this kitchen from the beautiful view and ample windows to give this kitchen a light feel. A custom-built countertop gives the hosts a surface for easy food prep and buffet service. The see through cabinets really finished the clean design the client was looking for. This once bland kitchen is now the new first choice for all get togethers with family and friends.

 M2 Design Group
Gourmet Kitchen features a separate prep kitchen, two islands in main kitchen, wolf appliances, subzero refrigeration, La Cornue rotisserie, and a Miele steam oven. Counter top slabs are fusion quartzite from Aria Stone Gallery. We designed a unique back-splash behind the range to store spices on one side and oils and a pot filler on other side. Flat panel cabinets.
Photographer: Charles Lauersdorf, Realty Pro Shots

 Janet Shea Interiors
Kitchen - coastal l-shaped dark wood floor, brown floor and shiplap ceiling kitchen idea in Boston with an undermount sink, shaker cabinets, white cabinets, gray backsplash, stainless steel appliances, an island and gray countertops

 Passacantando Architects AIA
Winner of Best Kitchen 2012
http://www.petersalernoinc.com/
Photographer:
Peter Rymwid http://peterrymwid.com/
Peter Salerno Inc. (Kitchen)
511 Goffle Road, Wyckoff NJ 07481
Tel: 201.251.6608
Interior Designer:
Theresa Scelfo Designs LLC
Morristown, NJ
(201) 803-5375
Builder:
George Strother
Eaglesite Management
gstrother@eaglesite.com
Tel 973.625.9500 http://eaglesite.com/contact.php

 AquaTerra Outdoors
This gourmet kitchen includes wood burning pizza oven, grill, side burner, egg smoker, sink, refrigerator, trash chute, serving station and more!
Photography: Daniel Driensky

Sponsored
Plain City, OH

Kuhns Contracting, Inc.
Central Ohio's Trusted Home Remodeler Specializing in Kitchens & Baths
 Hibbs Luxury Homes - St Louis, MO
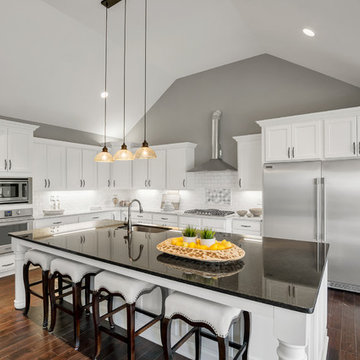
Large gourmet kitchen
Designer kitchen featuring:
Oversized island with granite countertops
Upgraded appliance package including side-by-side refrigerator/freezer
Large walk-in pantry with desk area
Hardwood flooring https://www.hibbshomes.com/new-home-in-development-at-the-forest-at-pevely-farms-in-eureka

 Kenman Design Group, LLC
Lux on the Lake, where the kitchen flows effortlessly into everyday life. The quartzite waterfall island anchors the space with seating for four, while sculptural brass pendants draw the eye upward. Beyond, a sunlit breakfast nook framed by black steel windows invites slow mornings and lingering conversations. White oak, natural stone, and soft leather seating come together in a space designed not just for cooking, but for connection.
 KitchenVisions
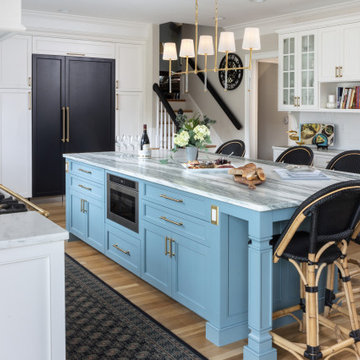
Island detail view. Furniture legs. Microwave drawer and seating.
Example of a classic kitchen design in Boston
Example of a classic kitchen design in Boston
 Le Gourmet Kitchen Ltd.
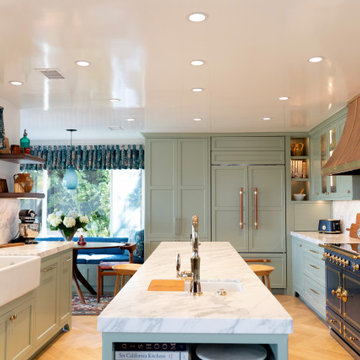
This transitional-style kitchen remodel blends timeless charm with modern luxury. Featuring sage-green Shaker cabinets, white marble countertops, and a matching slab backsplash, the space exudes warmth and sophistication. A single large island with a farmhouse sink anchors the room, complemented by paneled appliances, brass hardware, and a cozy built-in dining nook. The light hardwood herringbone floors and recessed lighting complete the elegant yet inviting design.
Gourmet Kitchen – Search Results in Home Design

Sponsored
Westerville, OH

Custom Home Works
Franklin County's Award-Winning Design, Build and Remodeling Expert
 Nash and Associates Architects

Large mountain style l-shaped medium tone wood floor kitchen photo in Seattle with an undermount sink, shaker cabinets, green backsplash, stainless steel appliances, an island, granite countertops, light wood cabinets and ceramic backsplash

 JM Kitchen & Bath Design
Omega Cabinetry
Large Gourmet Kitchen
Large European Modern Kitchen
Large White and Gray painted kitchen
White painted shaker transom cabinetry
Gray painted islands, shaker cabinetry
Large island
Wolf and Sub Zero appliances
Large custom SS Vent a Hood vent
Modern subway tile
Modern hardware from Top Knobs
Built in Kitchen table and bench seating
quartz countertops
 VM Concept Interior Design Studio

This culinary kitchen was designed to fit the lifestyle of the homeowner. The floor tiles are from France and their are inserted into in Hickory wood planks . Two islands with Carrara Marble countertops and a fabulous LACANCHE range portrays the authentic French old world design we wanted to achieve . All finishes were selected accordingly to the French style the home owner wanted. This kitchen is perfect to prepare Gourmet dinners and entertain friends and family.
1