
Kitchen with Granite Backsplash Ideas
Refine by:
Budget
Sort by:Popular Today
1 - 20 of 3,516 photos
Item 1 of 2
 Kritsonis Lindor

Example of a large mountain style l-shaped medium tone wood floor and wood ceiling open concept kitchen design in Seattle with an undermount sink, glass-front cabinets, medium tone wood cabinets, granite countertops, beige backsplash, granite backsplash, stainless steel appliances, an island and beige countertops
 Eva Quateman Interiors
Steven Brooke Studios

Eat-in kitchen - large traditional galley white floor and travertine floor eat-in kitchen idea in Miami with an undermount sink, flat-panel cabinets, beige cabinets, granite countertops, yellow backsplash, granite backsplash, stainless steel appliances, two islands and yellow countertops
Eat-in kitchen - large traditional galley white floor and travertine floor eat-in kitchen idea in Miami with an undermount sink, flat-panel cabinets, beige cabinets, granite countertops, yellow backsplash, granite backsplash, stainless steel appliances, two islands and yellow countertops
 Annette Jaffe Interiors
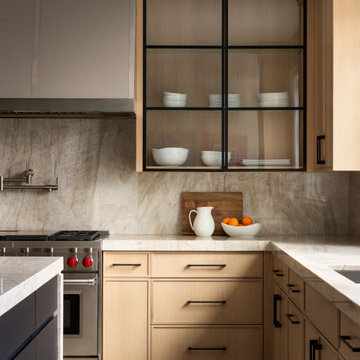
This thoughtful redesign of a central hall colonial blends bold textures, clean lines, and custom furnishings to create a sophisticated, highly livable home for a newly blended family.
The kitchen is both elegant and functional, with rich wood cabinetry, ample storage, open and closed shelving, and two large islands, one for casual dining and the other designed for seamless meal prep.
 Kitchen Stone Design LLC

Astoria, eased edge, dual basin stainless steel, undermount sink.
Eat-in kitchen - large u-shaped ceramic tile and brown floor eat-in kitchen idea in Other with a double-bowl sink, raised-panel cabinets, white cabinets, granite countertops, beige backsplash, granite backsplash, stainless steel appliances, a peninsula and beige countertops
Eat-in kitchen - large u-shaped ceramic tile and brown floor eat-in kitchen idea in Other with a double-bowl sink, raised-panel cabinets, white cabinets, granite countertops, beige backsplash, granite backsplash, stainless steel appliances, a peninsula and beige countertops
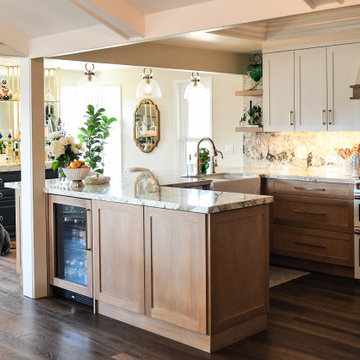
 Lori Ramsay Design
This kitchen was transformed to a highly functional and beautiful space while keeping the original footprint primarily intact. White oak cabinets with white uppers are classic and timeless. The GE Cafe white appliances with rose gold finishes add a simple elegance.

 ULFBUILT
A warm, modern mountain kitchen designed for gathering and everyday living. Rich wood cabinetry, dark stone surfaces, and integrated lighting create contrast and depth, while expansive windows connect the space to the surrounding alpine setting. The oversized island and custom dining table provide a natural central space for entertaining after a day on the mountain.

 Marianne Ashley Designs
Inspiration for a large contemporary l-shaped medium tone wood floor and brown floor kitchen remodel in Other with a single-bowl sink, flat-panel cabinets, granite countertops, black backsplash, granite backsplash, stainless steel appliances, an island, black countertops and medium tone wood cabinets

 By Darash - Kitchen Cabinets, Vanities & Closets
Modern luxury black and white kitchen by darash design, custom snow white high gloss lacquered no-handles cabinets with railings, covered refrigerator, paneled stainless steel appliances, black granite countertop kitchen island, wood floors and stainless steel undermount sink, high arc faucet, lightings, black lamp light fixtures, and black bar stool chairs furniture.

 AOME Architects
The kitchen provides an on-axis counterpoint to the fireplace in the great room. // Image : Benjamin Benschneider Photography
Open concept kitchen - large transitional l-shaped medium tone wood floor, brown floor, exposed beam and wood ceiling open concept kitchen idea in Seattle with an undermount sink, flat-panel cabinets, medium tone wood cabinets, gray backsplash, stainless steel appliances, an island, beige countertops, solid surface countertops and granite backsplash
Open concept kitchen - large transitional l-shaped medium tone wood floor, brown floor, exposed beam and wood ceiling open concept kitchen idea in Seattle with an undermount sink, flat-panel cabinets, medium tone wood cabinets, gray backsplash, stainless steel appliances, an island, beige countertops, solid surface countertops and granite backsplash
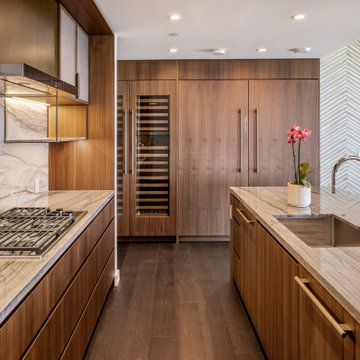
 Henderson Design Group
This modern kitchen design is where clarity meets comfort, crafted for those who appreciate the delicate fusion of minimalist design and nature’s grandeur. This contemporary galley layout is a masterclass in understated elegance. Each line is purposeful, every surface chosen to echo the vistas stretching beyond the windows. Functionality reigns without clutter, allowing for a naturally calming flow through daily routines, while soft touches and refined finishes invite a sense of wellness and ease, encouraging enjoyment in even the most mundane tasks.
The true magic lies in how the interior opens out. The professional interior design of the larger great room artfully orchestrates the interplay between sweeping vistas and the sanctuary within. Light and landscape pour inward, gently dissolving boundaries so that the tranquil spirit of the outdoors becomes inseparable from the calm embrace of home. Subtle, nuanced elements, a muted earth-tone wall, delicate natural textures, and carefully curated furnishings, all work together to more fully frame the breathtaking scenery, making each moment spent here feel both calm and confident.
Even ordinary tasks become occasions for quiet joy, bathed in natural light and accompanied by panoramic views that soothe and inspire. Every detail in this home whispers harmony and balance, promising that professional interior design can transform the way you experience day-to-day living.

 Bloom Architecture
New Custom Kitchen with Brass Accents and Quartzite Counters. Walnut Floating Shelves and Integrated Appliances.
Inspiration for a transitional l-shaped medium tone wood floor and brown floor kitchen remodel in Boston with an undermount sink, shaker cabinets, blue cabinets, white backsplash, black appliances, an island, white countertops, quartzite countertops and granite backsplash
Inspiration for a transitional l-shaped medium tone wood floor and brown floor kitchen remodel in Boston with an undermount sink, shaker cabinets, blue cabinets, white backsplash, black appliances, an island, white countertops, quartzite countertops and granite backsplash

 Virtual Studio Innovations
Eat-in kitchen - mid-sized mid-century modern l-shaped dark wood floor and brown floor eat-in kitchen idea in Atlanta with an undermount sink, shaker cabinets, medium tone wood cabinets, concrete countertops, gray backsplash, granite backsplash, stainless steel appliances, an island and gray countertops
 AOME Architects
The eating nook features a separate bar and easy access to the grill area and outdoor seating covered by glass. // Image : Benjamin Benschneider Photography

 Werschay Homes
Inspiration for a mid-sized contemporary l-shaped light wood floor kitchen remodel in Minneapolis with flat-panel cabinets, light wood cabinets, granite countertops, white backsplash, granite backsplash, stainless steel appliances, an island and white countertops

 Stumpff HomeWorks, LLC
Kitchen - large 1950s single-wall slate floor, black floor and vaulted ceiling kitchen idea in Kansas City with an undermount sink, flat-panel cabinets, orange cabinets, quartz countertops, multicolored backsplash, granite backsplash, paneled appliances, an island and white countertops
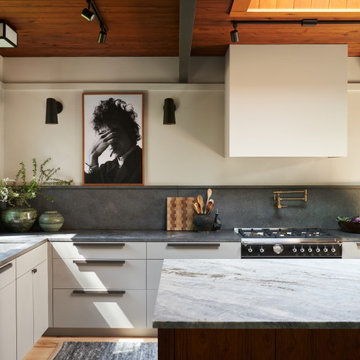
 Nicky James Interior Design
Eat-in kitchen - mid-sized 1960s l-shaped light wood floor, brown floor and wood ceiling eat-in kitchen idea in New York with an undermount sink, marble countertops, gray backsplash, an island, flat-panel cabinets, white cabinets, granite backsplash, stainless steel appliances and gray countertops
 Zawadski Homes Inc.
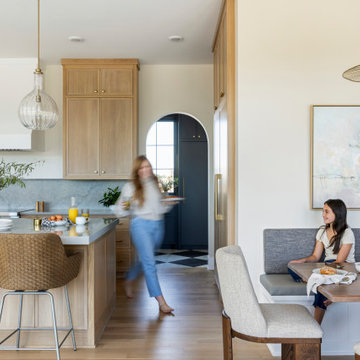
Open concept kitchen - huge transitional l-shaped light wood floor open concept kitchen idea in Minneapolis with an undermount sink, flat-panel cabinets, light wood cabinets, granite countertops, gray backsplash, granite backsplash, paneled appliances, an island and gray countertops
 Brigitte Fabi

An awkward space that has been reborn into a casual and inviting open space was the goal in this design. Working in collaboration with Sue Ruge, ASID (Small Door Designs), this crisp and functional layout provided this family with plenty of storage, an inviting coffee bar, and a desire to actually cook!

 Design Creative
For an 1890s-era property in Northborough, Massachusetts, we completely revitalized the kitchen to be a beautiful gathering spot for a busy family. The homeowners wanted to ensure the space paid homage to the heritage style of the home while maintaining an open and minimalist aesthetic.
To that end, we removed all the wall cabinets and incorporated most of the storage in the base cabinets. The simple Shaker-style doors with brass hardware fit perfectly into the design, with the painted green and natural rustic walnut cabinets offering a gorgeous contrast to the white cabinets. To further transform the kitchen, we added more windows to the previously dark, enclosed space. The ceiling beams are reclaimed wood beams from a mill building in the area and complement the custom walnut butcher block and rustic walnut glass wall cabinet. Another unique feature is the weathered, matte soapstone finish of the black granite on the countertops rather than the more typical polished effect.
 Florida Design Studio

Light, airy and inviting. The style of this kitchen works seamlessly with the craftsman style of the exterior.
Eat-in kitchen - large transitional l-shaped dark wood floor, brown floor and coffered ceiling eat-in kitchen idea in Tampa with a drop-in sink, raised-panel cabinets, white cabinets, granite countertops, brown backsplash, granite backsplash, stainless steel appliances, an island and brown countertops
Eat-in kitchen - large transitional l-shaped dark wood floor, brown floor and coffered ceiling eat-in kitchen idea in Tampa with a drop-in sink, raised-panel cabinets, white cabinets, granite countertops, brown backsplash, granite backsplash, stainless steel appliances, an island and brown countertops
Kitchen with Granite Backsplash Ideas
1