
Search results for "Gray and black kitchen" in Kitchen Photos
Refine by:
Budget
Sort by:Relevance
1 - 20 of 65,679 photos
Item 1 of 1
 Knapp Kitchens

Inspiration for a transitional galley medium tone wood floor and brown floor kitchen remodel in Miami with an undermount sink, shaker cabinets, gray cabinets, white backsplash, stainless steel appliances, an island and white countertops

 Angela Inzerillo Design, LLC
Example of a minimalist u-shaped gray floor kitchen design in New York with flat-panel cabinets, gray cabinets, concrete countertops, gray backsplash, stainless steel appliances and gray countertops
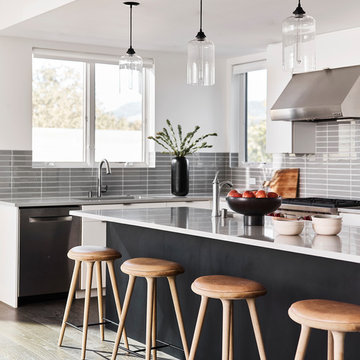
Example of a trendy l-shaped dark wood floor and brown floor kitchen design in San Francisco with an undermount sink, flat-panel cabinets, white cabinets, gray backsplash, glass tile backsplash, stainless steel appliances, an island and gray countertops
Find the right local pro for your project
 Hewn Inc
Ryan Theede Photography
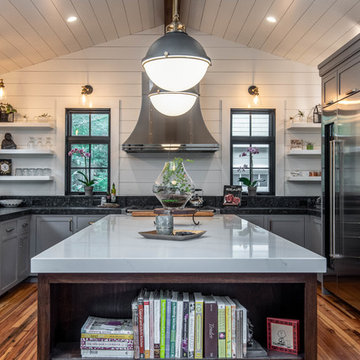
Example of a large beach style u-shaped medium tone wood floor kitchen design with gray cabinets, stainless steel appliances, an island, an undermount sink, shaker cabinets and black countertops
Example of a large beach style u-shaped medium tone wood floor kitchen design with gray cabinets, stainless steel appliances, an island, an undermount sink, shaker cabinets and black countertops
 Young & Young Interiors

Inspiration for a transitional u-shaped gray floor kitchen remodel in Detroit with recessed-panel cabinets, dark wood cabinets, gray backsplash, matchstick tile backsplash, stainless steel appliances, two islands and gray countertops
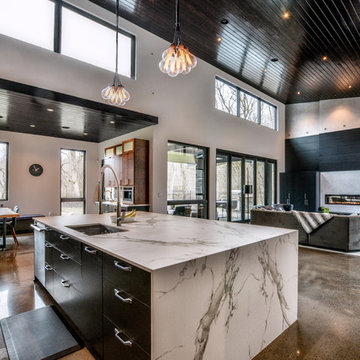
 Ultimate Granite Surfaces, Inc
Dekton 'Aura'
Example of a trendy l-shaped gray floor open concept kitchen design with an undermount sink, flat-panel cabinets, black cabinets and stainless steel appliances
Example of a trendy l-shaped gray floor open concept kitchen design with an undermount sink, flat-panel cabinets, black cabinets and stainless steel appliances

 User
UserMike Schwartz Photography
Trendy galley gray floor kitchen photo in Chicago with flat-panel cabinets, gray cabinets, gray backsplash, an island and white countertops
Trendy galley gray floor kitchen photo in Chicago with flat-panel cabinets, gray cabinets, gray backsplash, an island and white countertops



 USI Design & Remodeling
Huge elegant l-shaped dark wood floor and brown floor kitchen photo in Dallas with an island, a double-bowl sink, recessed-panel cabinets, black cabinets, gray backsplash and paneled appliances

 Steven Dailey Construction
Inspiration for a large contemporary l-shaped porcelain tile and beige floor eat-in kitchen remodel in Salt Lake City with a farmhouse sink, flat-panel cabinets, white cabinets, quartzite countertops, gray backsplash, stone tile backsplash, stainless steel appliances, an island and gray countertops

 AMW Design Studio
Beth Singer Photographer, Inc.
Large trendy galley dark wood floor and brown floor open concept kitchen photo in Detroit with flat-panel cabinets, gray cabinets, multicolored backsplash, an island, paneled appliances, limestone countertops and stone tile backsplash
Large trendy galley dark wood floor and brown floor open concept kitchen photo in Detroit with flat-panel cabinets, gray cabinets, multicolored backsplash, an island, paneled appliances, limestone countertops and stone tile backsplash

 TOTAL CONCEPTS
Example of a farmhouse galley medium tone wood floor and brown floor eat-in kitchen design in San Francisco with recessed-panel cabinets, gray cabinets, gray backsplash, stainless steel appliances, an island and black countertops

 goodman charlton
Inspiration for a contemporary kitchen remodel in New York with glass-front cabinets, gray cabinets, black backsplash and stone slab backsplash

 Eva Quateman Interiors
Werner Straube Photography
Open concept kitchen - large transitional u-shaped marble floor, multicolored floor and tray ceiling open concept kitchen idea in Chicago with recessed-panel cabinets, white backsplash, a double-bowl sink, onyx countertops, limestone backsplash, stainless steel appliances, a peninsula and black countertops
Open concept kitchen - large transitional u-shaped marble floor, multicolored floor and tray ceiling open concept kitchen idea in Chicago with recessed-panel cabinets, white backsplash, a double-bowl sink, onyx countertops, limestone backsplash, stainless steel appliances, a peninsula and black countertops



 AFT Construction
Open Kitchen with large island. Two-tone cabinetry with decorative end panels. White quartz counters with stainless steel hood and brass pendant light fixtures.
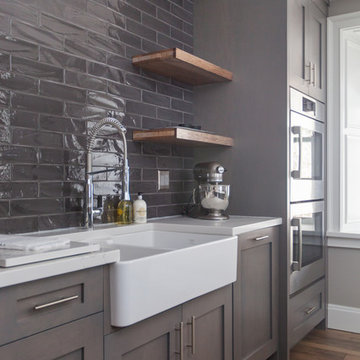
 Eagleview Construction
First Look Canada
Inspiration for a large contemporary l-shaped medium tone wood floor and brown floor open concept kitchen remodel in Toronto with a farmhouse sink, shaker cabinets, gray cabinets, quartzite countertops, gray backsplash, glass tile backsplash, stainless steel appliances and an island
Inspiration for a large contemporary l-shaped medium tone wood floor and brown floor open concept kitchen remodel in Toronto with a farmhouse sink, shaker cabinets, gray cabinets, quartzite countertops, gray backsplash, glass tile backsplash, stainless steel appliances and an island
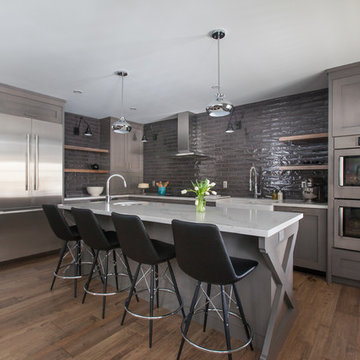 Eagleview Construction
First Look Canada
Inspiration for a large contemporary l-shaped medium tone wood floor and brown floor open concept kitchen remodel in Toronto with a farmhouse sink, shaker cabinets, quartzite countertops, gray backsplash, glass tile backsplash, stainless steel appliances, an island and gray cabinets
Inspiration for a large contemporary l-shaped medium tone wood floor and brown floor open concept kitchen remodel in Toronto with a farmhouse sink, shaker cabinets, quartzite countertops, gray backsplash, glass tile backsplash, stainless steel appliances, an island and gray cabinets
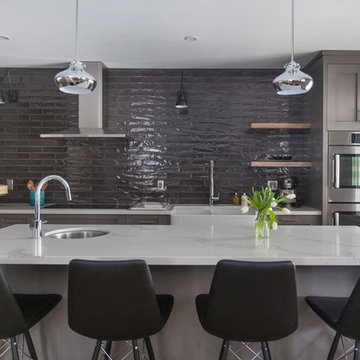 Eagleview Construction
First Look Canada
Inspiration for a large contemporary l-shaped medium tone wood floor and brown floor open concept kitchen remodel in Toronto with a farmhouse sink, shaker cabinets, gray cabinets, quartzite countertops, gray backsplash, glass tile backsplash, stainless steel appliances and an island
Inspiration for a large contemporary l-shaped medium tone wood floor and brown floor open concept kitchen remodel in Toronto with a farmhouse sink, shaker cabinets, gray cabinets, quartzite countertops, gray backsplash, glass tile backsplash, stainless steel appliances and an island

Sponsored
Columbus, OH

Trish Takacs Design
Award Winning & Highly Skilled Kitchen & Bath Designer in Columbus

Example of a small trendy single-wall ceramic tile open concept kitchen design in London with an undermount sink, flat-panel cabinets, black cabinets, wood countertops, brown backsplash, black appliances and no island
 YU+ME Design
Vincent from ISHOT

Inspiration for a small contemporary u-shaped black floor kitchen remodel in Vancouver with an undermount sink, shaker cabinets, white backsplash, subway tile backsplash, stainless steel appliances, white countertops, gray cabinets and quartz countertops
Inspiration for a small contemporary u-shaped black floor kitchen remodel in Vancouver with an undermount sink, shaker cabinets, white backsplash, subway tile backsplash, stainless steel appliances, white countertops, gray cabinets and quartz countertops
 Eagleview Construction
First Look Canada
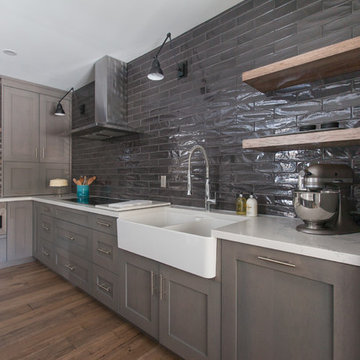
Example of a large trendy l-shaped medium tone wood floor and brown floor open concept kitchen design in Toronto with a farmhouse sink, shaker cabinets, gray cabinets, quartzite countertops, gray backsplash, glass tile backsplash, stainless steel appliances and an island
Example of a large trendy l-shaped medium tone wood floor and brown floor open concept kitchen design in Toronto with a farmhouse sink, shaker cabinets, gray cabinets, quartzite countertops, gray backsplash, glass tile backsplash, stainless steel appliances and an island
1