
Search results for "Hanging bench" in Home Design Ideas
 Nicholas Lawrence Design
Photo: Lance Gerber

Inspiration for a small contemporary formal and open concept travertine floor and beige floor living room remodel in Other with white walls, a two-sided fireplace and a stone fireplace
Inspiration for a small contemporary formal and open concept travertine floor and beige floor living room remodel in Other with white walls, a two-sided fireplace and a stone fireplace
 Krueger Architecture & Design

Trendy l-shaped dedicated laundry room photo in Denver with flat-panel cabinets, light wood cabinets, white walls and a side-by-side washer/dryer

 Nathaniel Ebert
Sleeping porch from Amelia Island project
Beach style screened-in front porch photo in Jacksonville with decking and a roof extension
Beach style screened-in front porch photo in Jacksonville with decking and a roof extension
Find the right local pro for your project
 Interior Archaeology

Ladies Custom Closet
Inspiration for a large mediterranean women's medium tone wood floor and brown floor dressing room remodel in Los Angeles with recessed-panel cabinets and medium tone wood cabinets
Inspiration for a large mediterranean women's medium tone wood floor and brown floor dressing room remodel in Los Angeles with recessed-panel cabinets and medium tone wood cabinets
 Grand Floridian Builders, Inc.

Mid-sized beach style screened-in back porch idea in Miami with decking and a roof extension

 Sogno Design Group
Michele Lee Wilson
Inspiration for a mid-sized craftsman medium tone wood floor and brown floor kitchen/dining room combo remodel in San Francisco with gray walls and no fireplace
Inspiration for a mid-sized craftsman medium tone wood floor and brown floor kitchen/dining room combo remodel in San Francisco with gray walls and no fireplace


Sponsored
Sunbury, OH

J.Holderby - Renovations
Franklin County's Leading General Contractors - 2X Best of Houzz!

 The Renovated Home
Inspiration for a timeless dark wood floor and brown floor dining room remodel in New York with beige walls

 Element Construction Partners
JS Gibson
Hallway - mid-sized cottage dark wood floor and blue floor hallway idea in Charleston with white walls
Hallway - mid-sized cottage dark wood floor and blue floor hallway idea in Charleston with white walls
 Distinctive Domain
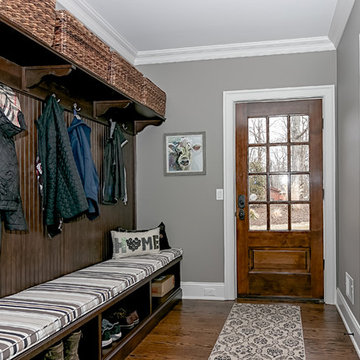
Elegant dark wood floor entryway photo in New York with gray walls and a dark wood front door
 David Clark Construction, LLC
Troy Glasgow

Inspiration for a mid-sized timeless travertine floor sunroom remodel in Nashville with a standard ceiling
Inspiration for a mid-sized timeless travertine floor sunroom remodel in Nashville with a standard ceiling

 Divine Custom Homes
Photos by SpaceCrafting
Example of a transitional dark wood floor and brown floor hallway design in Minneapolis with white walls
Example of a transitional dark wood floor and brown floor hallway design in Minneapolis with white walls
 Karen Houghton Interiors
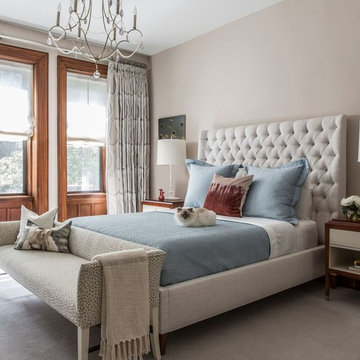
Inspiration for a large transitional master carpeted and gray floor bedroom remodel in New York with beige walls and no fireplace


 Great Falls Distinctive Interiors Inc.
Outdoor amenities of a small resort in the backyard.
Photography Alain Jaramillo

Tuscan patio photo in DC Metro with a fire pit
Tuscan patio photo in DC Metro with a fire pit

 Randy Wise Homes Inc
Chris Foster Photography
Dining room - mid-sized country dark wood floor dining room idea in Miami with brown walls and no fireplace
Dining room - mid-sized country dark wood floor dining room idea in Miami with brown walls and no fireplace
 Vision Scapes & Associates
Victor J Ruesga

Large elegant backyard stone patio photo in San Francisco with a fire pit
Large elegant backyard stone patio photo in San Francisco with a fire pit

 Amy Storm & Company
We basically squeezed this into a closet, but wow does it deliver! The roll out shelf can expand for folding and ironing and push back in when it's not needed. The wood shelves offer great linen storage and the exposed brick is a great reminder of all the hard work that has been done in this home!
Joe Kwon


 Lisa Smith Interiors
Jane Daniels

Inspiration for a large timeless gender-neutral dark wood floor kids' room remodel in Indianapolis with white walls
Inspiration for a large timeless gender-neutral dark wood floor kids' room remodel in Indianapolis with white walls
 Equiterra Regenerative Design

Inspiration for a contemporary gender-neutral beige floor walk-in closet remodel in Albuquerque with dark wood cabinets

 Anchor Builders
This remodel went from a tiny story-and-a-half Cape Cod, to a charming full two-story home. The mudroom features a bench with cubbies underneath, and a shelf with hooks for additional storage. The full glass back door provides natural light while opening to the backyard for quick access to the detached garage. The wall color in this room is Benjamin Moore HC-170 Stonington Gray. The cabinets are also Ben Moore, in Simply White OC-117.
Space Plans, Building Design, Interior & Exterior Finishes by Anchor Builders. Photography by Alyssa Lee Photography.
1