
Search results for "Hanging couch" in Home Design Ideas

 Sarkela Corporation
Example of a large tuscan open concept light wood floor and beige floor living room design in Miami with beige walls, no tv and no fireplace
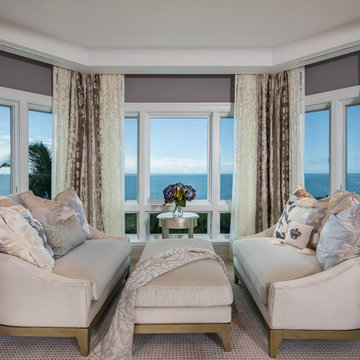


 LKW Design Associates
Huge mountain style medium tone wood floor family room photo in Denver with white walls and a wall-mounted tv
Find the right local pro for your project

 InSite Builders & Remodeling
Stacy Zarin Goldberg
Example of a small transitional open concept carpeted and gray floor family room design in DC Metro with white walls and no fireplace
Example of a small transitional open concept carpeted and gray floor family room design in DC Metro with white walls and no fireplace

 Breeze Giannasio Interiors
Stacy Zarin Goldberg
Example of a mid-sized transitional enclosed living room design in DC Metro with gray walls
Example of a mid-sized transitional enclosed living room design in DC Metro with gray walls

 Kimball Starr Interior Design
Vintage furniture from the 1950's and 1960's fill this Palo Alto bungalow with character and sentimental charm. Mixing furniture from the homeowner's childhood alongside mid-century modern treasures create an interior where every piece has a history.

 Younger Homes
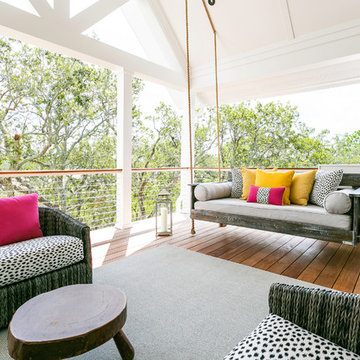
Large beach style stamped concrete metal railing back porch idea in Austin with a fireplace and a roof extension

Sponsored
Columbus, OH

Hope Restoration & General Contracting
Columbus Design-Build, Kitchen & Bath Remodeling, Historic Renovations
 Media Carrot Photography
©Media Carrot Photography
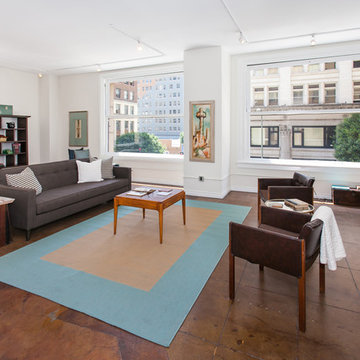
Example of a transitional open concept living room design in Los Angeles with white walls and no fireplace
Example of a transitional open concept living room design in Los Angeles with white walls and no fireplace
 LOMA Studios
John Firak / LOMA Studios, lomastudios.com

Transitional enclosed brown floor and medium tone wood floor family room photo in Chicago with a wood fireplace surround, green walls, a two-sided fireplace and a wall-mounted tv
Transitional enclosed brown floor and medium tone wood floor family room photo in Chicago with a wood fireplace surround, green walls, a two-sided fireplace and a wall-mounted tv


 James Rixner, Inc.
Example of a mid-sized transitional formal and enclosed carpeted living room design in New York with beige walls
 Dodson Interiors

Inspiration for a large timeless master light wood floor bedroom remodel in Houston with beige walls

 Dillon Kyle Architects (DKA)
Casey Dunn Photography
Example of a large farmhouse open concept brick floor living room design in Houston with white walls, a standard fireplace, a wall-mounted tv and a concrete fireplace
Example of a large farmhouse open concept brick floor living room design in Houston with white walls, a standard fireplace, a wall-mounted tv and a concrete fireplace



 E. F. San Juan
Wooden Classicism
Nesbitt House – Seaside, Florida
Architect: Robert A. M. Stern
Builder: O.B. Laurent Construction
E. F. San Juan produced all of the interior and exterior millwork for this elegantly designed residence in the influential New Urban town of Seaside, Florida.
Challenges:
The beachfront residence required adherence to the area’s strict building code requirements, creating a unique profile for the compact layout of each room. Each room was also designed with all-wood walls and ceilings, which meant there was a lot of custom millwork!
Solution:
Unlike many homes where the same molding and paneling profiles are repeated throughout each room, this home featured a unique profile for each space. The effort was laborious—our team at E. F. San Juan created tools for each of these specific jobs. “The project required over four hundred man-hours of knife-grinding just to produce the tools,” says Edward San Juan. “Organization and scheduling were critical in this project because so many parts were required to complete each room.”
The long hours and hard work allowed us to take the compacted plan and create the feel of an open, airy American beach house with the influence of 1930s Swedish classicism. The ceiling and walls in each room are paneled, giving them an elongated look to open up the space. The enticing, simplified wooden classicism style seamlessly complements the sweeping vistas and surrounding natural beauty along the Gulf of Mexico.
---
Photography by Steven Mangum – STM Photography

 Exclusive Builders
Family room - mid-sized contemporary open concept concrete floor family room idea in Austin with white walls, no fireplace and no tv

Living room - huge southwestern open concept brown floor living room idea in Albuquerque with beige walls, a standard fireplace, a tv stand and a plaster fireplace

 designpad architecture - Patrick Perez Architect
Adam Rouse & Patrick Perez
Inspiration for a mid-sized contemporary enclosed light wood floor and beige floor living room remodel in San Francisco with white walls and a ribbon fireplace
Inspiration for a mid-sized contemporary enclosed light wood floor and beige floor living room remodel in San Francisco with white walls and a ribbon fireplace


 Grove Custom Homes
Inspiration for a large contemporary medium tone wood floor great room remodel in Portland with white walls and no fireplace

 Brittany Stiles Design
Built on Frank Sinatra’s estate, this custom home was designed to be a fun and relaxing weekend retreat for our clients who live full time in Orange County. As a second home and playing up the mid-century vibe ubiquitous in the desert, we departed from our clients’ more traditional style to create a modern and unique space with the feel of a boutique hotel. Classic mid-century materials were used for the architectural elements and hard surfaces of the home such as walnut flooring and cabinetry, terrazzo stone and straight set brick walls, while the furnishings are a more eclectic take on modern style. We paid homage to “Old Blue Eyes” by hanging a 6’ tall image of his mug shot in the entry.

 Heirloom Design Build
Mid-sized urban open concept concrete floor and gray floor living room photo in Atlanta with white walls, no fireplace and a tv stand
1