
Search results for "Hanging helmets" in Home Design Ideas

 J & J Design Group, LLC.
John Woodcock Photography
Kids' room - transitional boy kids' room idea in Phoenix with multicolored walls
Kids' room - transitional boy kids' room idea in Phoenix with multicolored walls

 Vicki Simon Interior Design


Custom cubbies were designed around the client's ski storage needs with places for helmets, boots, hanging clothes and a copper lined trough for wet skis. Also, a built-in bench for putting boots on and off. Photo by Kat Alves

 Great Closets of New England
Garage workshop - large modern attached garage workshop idea in New York
Find the right local pro for your project



 Stillwater Architecture L.L.C.
Gibeon Photography
Entryway - large rustic entryway idea in Other with white walls
Entryway - large rustic entryway idea in Other with white walls
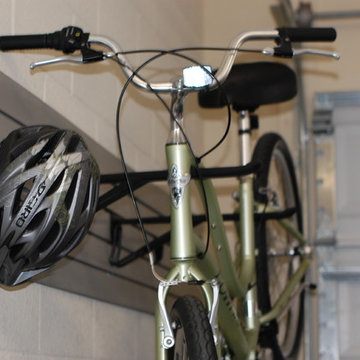
 Inspired Closets Central Florida

Example of a large minimalist attached two-car garage workshop design in Orlando

 Thinkterior LLC
This energetic and inviting space offers entertainment, relaxation, quiet comfort or spirited revelry for the whole family. The fan wall proudly and safely displays treasures from favorite teams adding life and energy to the space while bringing the whole room together.




 Woodstock Building Company
Inspiration for a small contemporary ceramic tile foyer remodel in Burlington
 Linda Jaquez Architectural Photography
© Linda Jaquez

Inspiration for a mid-sized eclectic open concept dark wood floor and brown floor living room remodel in New York with pink walls
Inspiration for a mid-sized eclectic open concept dark wood floor and brown floor living room remodel in New York with pink walls


 Regan Baker Design Inc.
Stylish brewery owners with airline miles that match George Clooney’s decided to hire Regan Baker Design to transform their beloved Duboce Park second home into an organic modern oasis reflecting their modern aesthetic and sustainable, green conscience lifestyle. From hops to floors, we worked extensively with our design savvy clients to provide a new footprint for their kitchen, dining and living room area, redesigned three bathrooms, reconfigured and designed the master suite, and replaced an existing spiral staircase with a new modern, steel staircase. We collaborated with an architect to expedite the permit process, as well as hired a structural engineer to help with the new loads from removing the stairs and load bearing walls in the kitchen and Master bedroom. We also used LED light fixtures, FSC certified cabinetry and low VOC paint finishes.
Regan Baker Design was responsible for the overall schematics, design development, construction documentation, construction administration, as well as the selection and procurement of all fixtures, cabinets, equipment, furniture,and accessories.
Key Contributors: Green Home Construction; Photography: Sarah Hebenstreit / Modern Kids Co.
In this photo:
We added a pop of color on the built-in bookshelf, and used CB2 space saving wall-racks for bikes as decor.

Sponsored
Columbus, OH

Hope Restoration & General Contracting
Columbus Design-Build, Kitchen & Bath Remodeling, Historic Renovations

 Bonadies Architect
Example of a large trendy freestanding desk dark wood floor and brown floor study room design in Nashville with black walls and a standard fireplace

 LABLstudio

The "main room" in the apartment had to serve multiple functions - a living room, a kitchen, a dining room, as well as a place to store items like our client's bicycle. Because space was tight, we used a small bistro table so that our client could sit with one other person (or more by pulling up other chairs) and enjoy a meal. By using a wall mounted bike rack that also incorporated some storage for his helmet + lock, we were able to save some space, and love the way that it highlights our client's graffiti art purchased on the streets of NYC!
Photos by Matthew Williams

 Jackson Design & Remodeling
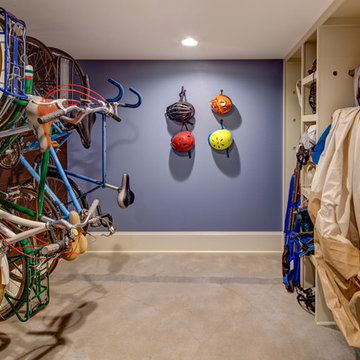
Carriage doors open to reveal a wealth of extra space in the garage, including an area custom built to accommodate a collection of bicycles hanging from the ceiling.

Sponsored
Columbus, OH

Structural Remodeling
Franklin County's Heavy Timber Specialists | Best of Houzz 2020!


 Hammer & Hand
Referred to inside H&H as “the basement of dreams,” this project transformed a raw, dark, unfinished basement into a bright living space flooded with daylight. Working with architect Sean Barnett of Polymath Studio, Hammer & Hand added several 4’ windows to the perimeter of the basement, a new entrance, and wired the unit for future ADU conversion.
This basement is filled with custom touches reflecting the young family’s project goals. H&H milled custom trim to match the existing home’s trim, making the basement feel original to the historic house. The H&H shop crafted a barn door with an inlaid chalkboard for their toddler to draw on, while the rest of the H&H team designed a custom closet with movable hanging racks to store and dry their camping gear.
Photography by Jeff Amram.
1