
Search results for "Hanging utensils" in Home Design Ideas

 WatchCity Kitchens LLC
Cooking essentials are all within reach for the serious chefs in this home! Faced with a cramped eat-in kitchen our job was to both maximize and open up the space. By relocating the refrigerator and surrounding it with pantry cabinets, we were able to create more counter space and allow space for two chefs. Warm stained-wood open corner shelving was installed to display the chefs’ favorite items and keep them right at an arm's reach. The breakfast table is now positioned at the window, giving diners a view of the beautiful backyard. The finishes (Executive Cabinetry - Putnam door style in Alabaster paint; Belgian Blue Satin quartz counters by Alleanza) blend seamlessly with the rest of the home.

 Hagan Binder Landscape Architects
Inspiration for a mid-sized contemporary galley concrete floor eat-in kitchen remodel in Miami with an integrated sink, flat-panel cabinets, stainless steel cabinets, stainless steel countertops, glass sheet backsplash, an island and stainless steel appliances
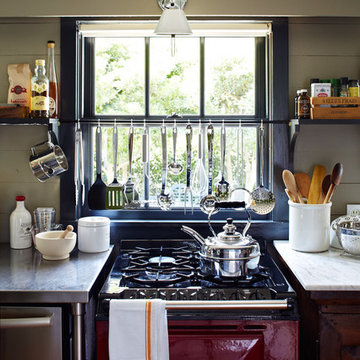
 Cuppett Kilpatrick Architecture + Interior Design
Aga range with utensil rail. photo by Alec Hemer.
Inspiration for a farmhouse kitchen remodel in Austin
Inspiration for a farmhouse kitchen remodel in Austin
Find the right local pro for your project
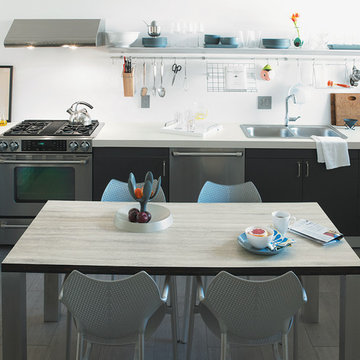
 Formica Group
Elegant and impactful, 3458 Travertine Silver 180fx® Formica® brand laminate is stunning in kitchens and baths. Innovative and appealing, 180fx® patterns only repeat after 5 feet! Get your free sample, now! http://www.formica.com/en/us/products/180fx/details?di=NA_US_180FX_03458

 Kathryn J. LeMaster Art & Design
Rett Peek
Kitchen - mid-sized eclectic medium tone wood floor kitchen idea in Little Rock with a farmhouse sink, shaker cabinets, gray cabinets, quartzite countertops, beige backsplash, terra-cotta backsplash, stainless steel appliances and no island
Kitchen - mid-sized eclectic medium tone wood floor kitchen idea in Little Rock with a farmhouse sink, shaker cabinets, gray cabinets, quartzite countertops, beige backsplash, terra-cotta backsplash, stainless steel appliances and no island

 Mackenzie Collier Interiors
James Stewart
Open concept kitchen - mid-sized industrial galley medium tone wood floor open concept kitchen idea in Phoenix with a double-bowl sink, flat-panel cabinets, granite countertops, porcelain backsplash, stainless steel appliances, a peninsula, medium tone wood cabinets and gray backsplash
Open concept kitchen - mid-sized industrial galley medium tone wood floor open concept kitchen idea in Phoenix with a double-bowl sink, flat-panel cabinets, granite countertops, porcelain backsplash, stainless steel appliances, a peninsula, medium tone wood cabinets and gray backsplash

 Pearson Design Group
Mountain style l-shaped medium tone wood floor kitchen photo in Other with glass-front cabinets, medium tone wood cabinets, multicolored backsplash and an island



 Crystal Kitchen + Bath
Tying multiple floors together using 6”x36” dark grey wood-looking tile, laid on a staggered patterned worked well with the tile and concrete floors next to it.
Two-toned cabinetry of wired brushed hickory with a grey stain wash, combined with maple wood in a dark slate finish is a current trend.
Counter tops: combination of splashy granite and white Caesarstone grounded the display. A custom-designed table of ash wood, with heavy distressing and grey washed stain added warmth.
Show custom features:
Arched glass door cabinets with crown moulding to match.
Unique Features: drawer in drawer for pot lids, pull out drawer in toe kick for dog dishes, toe space step stool, swing up mixer shelf, pull out spice storage.
Built in Banquette seating with table and docking station for family meals and working.
Custom open shelves and wine rack with detailed legs anchor the three sides of the island.
Backsplash rail with spice rack, knife and utensil holder add more storage space.
A floating soffit matches the shape of island and helps lower the showroom ceiling height to what would be found in a normal home. It includes: pendant lights for the snack bar, chandelier for the table and recess for task lights over the sink.
The large triangular shaped island has eleven foot legs. It fills the unusual space and creates three separate areas: a work space, snack bar/room divider and table area.
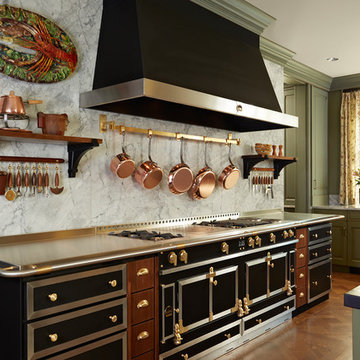
 NORTH STAR KITCHENS
Classic Parisian Kitchen with LaCornue range, hood and cabinetry.
Example of a tuscan medium tone wood floor and orange floor eat-in kitchen design in Minneapolis with raised-panel cabinets, distressed cabinets, white backsplash, stone slab backsplash, black appliances, an undermount sink and stainless steel countertops
Example of a tuscan medium tone wood floor and orange floor eat-in kitchen design in Minneapolis with raised-panel cabinets, distressed cabinets, white backsplash, stone slab backsplash, black appliances, an undermount sink and stainless steel countertops


 Haver & Skolnick LLC Architects
"BEST OF HOUZZ 2018, SHED" This sunny potting shed features bluestone floors, walls sheathed in white pine and Shaker pegs for hanging gardening tools.
Robert Benson Photography

 User
UserNolintha Residence by in situ studio
Photo © Keith Isaacs
Kitchen - modern medium tone wood floor kitchen idea in Raleigh with a farmhouse sink, flat-panel cabinets, white cabinets, black backsplash, stone slab backsplash, stainless steel appliances, an island and white countertops
Kitchen - modern medium tone wood floor kitchen idea in Raleigh with a farmhouse sink, flat-panel cabinets, white cabinets, black backsplash, stone slab backsplash, stainless steel appliances, an island and white countertops

 Smith & Ragsdale Interior Design
While this new home had an architecturally striking exterior, the home’s interior fell short in terms of true functionality and overall style. The most critical element in this renovation was the kitchen and dining area, which needed careful attention to bring it to the level that suited the home and the homeowners.
As a graduate of Culinary Institute of America, our client wanted a kitchen that “feels like a restaurant, with the warmth of a home kitchen,” where guests can gather over great food, great wine, and truly feel comfortable in the open concept home. Although it follows a typical chef’s galley layout, the unique design solutions and unusual materials set it apart from the typical kitchen design.
Polished countertops, laminated and stainless cabinets fronts, and professional appliances are complemented by the introduction of wood, glass, and blackened metal – materials introduced in the overall design of the house. Unique features include a wall clad in walnut for dangling heavy pots and utensils; a floating, sculptural walnut countertop piece housing an herb garden; an open pantry that serves as a coffee bar and wine station; and a hanging chalkboard that hides a water heater closet and features different coffee offerings available to guests.
The dining area addition, enclosed by windows, continues to vivify the organic elements and brings in ample natural light, enhancing the darker finishes and creating additional warmth.
Photography by Ira Montgomery

 Smith & Ragsdale Interior Design
While this new home had an architecturally striking exterior, the home’s interior fell short in terms of true functionality and overall style. The most critical element in this renovation was the kitchen and dining area, which needed careful attention to bring it to the level that suited the home and the homeowners.
As a graduate of Culinary Institute of America, our client wanted a kitchen that “feels like a restaurant, with the warmth of a home kitchen,” where guests can gather over great food, great wine, and truly feel comfortable in the open concept home. Although it follows a typical chef’s galley layout, the unique design solutions and unusual materials set it apart from the typical kitchen design.
Polished countertops, laminated and stainless cabinets fronts, and professional appliances are complemented by the introduction of wood, glass, and blackened metal – materials introduced in the overall design of the house. Unique features include a wall clad in walnut for dangling heavy pots and utensils; a floating, sculptural walnut countertop piece housing an herb garden; an open pantry that serves as a coffee bar and wine station; and a hanging chalkboard that hides a water heater closet and features different coffee offerings available to guests.
The dining area addition, enclosed by windows, continues to vivify the organic elements and brings in ample natural light, enhancing the darker finishes and creating additional warmth.
Photography by Ira Montgomery
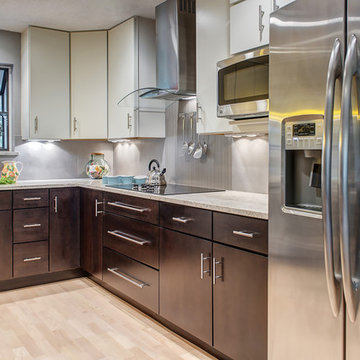
 Chroma Home
Trendy kitchen photo in Miami with flat-panel cabinets, dark wood cabinets and stainless steel appliances
 Smith & Ragsdale Interior Design
While this new home had an architecturally striking exterior, the home’s interior fell short in terms of true functionality and overall style. The most critical element in this renovation was the kitchen and dining area, which needed careful attention to bring it to the level that suited the home and the homeowners.
As a graduate of Culinary Institute of America, our client wanted a kitchen that “feels like a restaurant, with the warmth of a home kitchen,” where guests can gather over great food, great wine, and truly feel comfortable in the open concept home. Although it follows a typical chef’s galley layout, the unique design solutions and unusual materials set it apart from the typical kitchen design.
Polished countertops, laminated and stainless cabinets fronts, and professional appliances are complemented by the introduction of wood, glass, and blackened metal – materials introduced in the overall design of the house. Unique features include a wall clad in walnut for dangling heavy pots and utensils; a floating, sculptural walnut countertop piece housing an herb garden; an open pantry that serves as a coffee bar and wine station; and a hanging chalkboard that hides a water heater closet and features different coffee offerings available to guests.
The dining area addition, enclosed by windows, continues to vivify the organic elements and brings in ample natural light, enhancing the darker finishes and creating additional warmth.
Photography by Ira Montgomery

 BlueWaterPictures- Dennis Anderson photographer
Kitchen - traditional u-shaped dark wood floor kitchen idea in San Francisco with shaker cabinets, white cabinets, white backsplash and subway tile backsplash

Sponsored
Columbus, OH

Structural Remodeling
Franklin County's Heavy Timber Specialists | Best of Houzz 2020!

 Kahn Design Associates
photos by Ken Gutmaker
Inspiration for a transitional kitchen remodel in San Francisco with open cabinets, white cabinets, wood countertops, white backsplash and stainless steel appliances
Inspiration for a transitional kitchen remodel in San Francisco with open cabinets, white cabinets, wood countertops, white backsplash and stainless steel appliances

 Mark Rockwood Photography
Mark Rockwood Photography
Kitchen - small traditional galley medium tone wood floor kitchen idea in Portland Maine with a farmhouse sink, white backsplash, stone slab backsplash, stainless steel appliances and a peninsula
Kitchen - small traditional galley medium tone wood floor kitchen idea in Portland Maine with a farmhouse sink, white backsplash, stone slab backsplash, stainless steel appliances and a peninsula
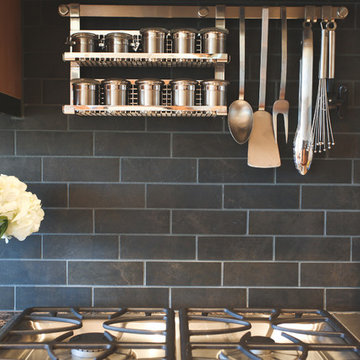 Mackenzie Collier Interiors
James Stewart
Inspiration for a mid-sized industrial galley medium tone wood floor open concept kitchen remodel in Phoenix with flat-panel cabinets, granite countertops, stainless steel appliances, porcelain backsplash, a peninsula, a double-bowl sink, medium tone wood cabinets and gray backsplash
Inspiration for a mid-sized industrial galley medium tone wood floor open concept kitchen remodel in Phoenix with flat-panel cabinets, granite countertops, stainless steel appliances, porcelain backsplash, a peninsula, a double-bowl sink, medium tone wood cabinets and gray backsplash
1