
Search results for "Herringbone firebrick" in Home Design Ideas
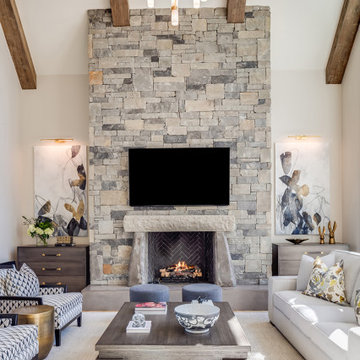
 Tindall Architecture Workshop
Large trendy open concept light wood floor and exposed beam living room photo in Other with white walls, a stone fireplace and a wall-mounted tv

 Eldorado Stone
Living room - coastal living room idea in San Diego with beige walls, a standard fireplace, a stone fireplace and no tv

 Milton Development
Large transitional master dark wood floor bedroom photo in New York with white walls, a standard fireplace and a stone fireplace
Find the right local pro for your project

 Markalunas Architecture and Design, LLC
Lake Front Country Estate Outdoor Living, designed by Tom Markalunas, built by Resort Custom Homes. Photography by Rachael Boling.
Large elegant backyard stone patio photo in Other with a roof extension
Large elegant backyard stone patio photo in Other with a roof extension

 St. Pierre Construction

Backyard screened porch feauting Ipe decking, mushroom board vaulted wood ceiling, soapstone fireplace surround and plenty of comfy seating.
Mid-century modern back porch photo in Charleston with a fireplace and a roof extension
Mid-century modern back porch photo in Charleston with a fireplace and a roof extension

 Superior Fireplaces
With its expansive two-sided opening and stunningly realistic fire presentation, the DRT63ST See-Through provides a harmonious flow from one space to another, inside or outside the home. The DRT63ST See-Through is available in a 40" size, and comes standard with high-definition logs, ceramic ember bed burner, log grate, wire mesh pull screens and the Total Comfort Control™ System.
Aesthetics
Dramatic louverless construction gives the fireplace a clean, traditional masonry look and provides the ability to finish right up to the opening.
Tall ceramic-glass opening provides an exceptional view of the logs and flame.
The high-definition charred split-oak log set is cast from real wood for an authentic look.
Platinum embers enhance the glow of the fire.
Light- and dark-tinted outdoor kits trimmed in stainless steel are available for indoor/outdoor application. The dark-tinted version provides enhanced ambiance from inside the room by creating an infinity effect while reducing glare from the outside environment.
Comfort
Exclusive Secure Vent™ chimney system provides efficient venting.
Rated 68% in annual fuel utilization efficiency (AFUE).
Ease of Operation
Full-function remote offers an array of controls, including modulating flame height.
Gas controls are conveniently located to the side of the fireplace opening for easy installation and operation.
An adjustable air shutter is included in the burner which allows you to raise or lower flame height to desired levels.
Design Versatility
A required choice of liners available in Buff Rustic, Buff Herringbone and Black Porcelain.
Optional andirons evoke the look of a traditional hearth, in Mission and Classic styles.
Decorative freestanding screens in a variety of designs are available.
Available in power-vented versions which can vent up to 110 ft.
Can be installed as an indoor/indoor unit or as an indoor/outdoor unit with the addition of an outdoor kit.
This fireplace meets all 2015 ANSI barrier requirements.

 Period Architecture Ltd.
Angle Eye Photography
Farmhouse u-shaped medium tone wood floor and brown floor eat-in kitchen photo in Philadelphia with a farmhouse sink, glass-front cabinets, white cabinets, wood countertops, white backsplash, subway tile backsplash, stainless steel appliances and an island
Farmhouse u-shaped medium tone wood floor and brown floor eat-in kitchen photo in Philadelphia with a farmhouse sink, glass-front cabinets, white cabinets, wood countertops, white backsplash, subway tile backsplash, stainless steel appliances and an island



 O’Hara Interiors
Martha O'Hara Interiors, Interior Design & Photo Styling | Troy Thies, Photography | Stonewood Builders LLC
Please Note: All “related,” “similar,” and “sponsored” products tagged or listed by Houzz are not actual products pictured. They have not been approved by Martha O’Hara Interiors nor any of the professionals credited. For information about our work, please contact design@oharainteriors.com.
 Markalunas Architecture and Design, LLC
Lake Front Country Estate Living Room, designed by Tom Markalunas, built by Resort Custom Homes. Photography by Rachael Boling.
Inspiration for a timeless formal and open concept medium tone wood floor living room remodel in Other with beige walls, a standard fireplace, a stone fireplace and a wall-mounted tv
Inspiration for a timeless formal and open concept medium tone wood floor living room remodel in Other with beige walls, a standard fireplace, a stone fireplace and a wall-mounted tv

 Strandemo & Associates, Inc
Example of a tuscan backyard concrete patio design in San Diego with a fireplace and no cover

 Astria Fireplaces
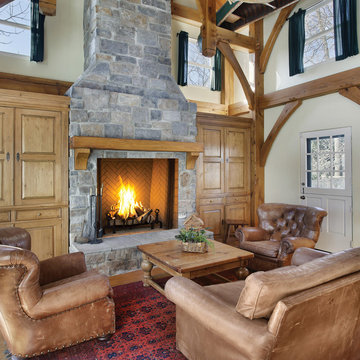
The Plantation just might be the perfect manufactured woodburning fireplace. 48” wide and an astounding 42” tall with slant back design. But perhaps most impressive, it includes a hearth floor that’s only 1 ½ inches above the ground. It’s the only UL 127 fireplace with a flush floor finish like the highest quality traditional masonry fireplaces. The Plantation uses Mosaic Masonry firebrick “splits” in a custom herringbone pattern for a naturally rich, custom look.
Features
Radiant design with a 42" tall opening to provide an exceptional view of the fire
Tall “Rumford” design with pitched rear wall for maximum radiant heat output
Flush hearth floor design (hearth spacer required for combustible floor installations)
Massive smoke dome for reliable operation
Fully insulated firebox for increased performance in colder climates
Split brick herringbone pattern in ivory or warm red
Heavy duty cast iron log grate with rugged forged andirons
Easy access damper control
Dual (left hand/right hand) outside air kits available for maximum performance
Uses IHP 12 DM (1700º) double wall air cooled wood burning chimney
Uses IHP 12 HT (2100º) heavy gauge double wall air cooled wood burning chimney, recommended for cold climates (required for Canada)
20 Year Limited Warranty
MOSAIC MASONRY™
Astria’s patented Mosaic Masonry™ features real firebrick finished interiors, with no visible sheet metal for the authentic richness and beauty of a custom, site-built masonry fireplace.
 Legacy Custom Homes
Ryan Garvin
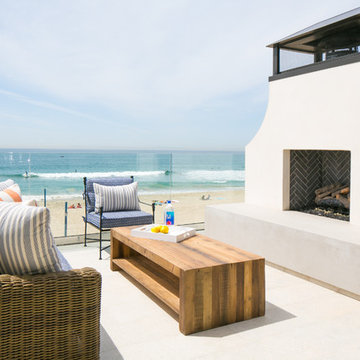
Example of a large beach style deck design in Orange County with no cover and a fireplace
Example of a large beach style deck design in Orange County with no cover and a fireplace


 Astria Fireplaces
With its expansive two-sided opening and stunningly realistic fire presentation, the Montebello See-Through provides a harmonious flow from one space to another, inside or outside the home. The Montebello See-Through is available in a 40" size, and comes standard with high-definition logs, ceramic ember bed burner, log grate, wire mesh pull screens and the Total Comfort Control™System.
Aesthetics
Smooth-faced design features ceramic glass for optimum heat transfer.
Dramatic louverless construction gives the fireplace a clean, traditional masonry look and provides the ability to finish right up to the opening.
Tall ceramic-glass opening provides an exceptional view of the logs and flame.
The high-definition charred split-oak log set is cast from real wood for an authentic look.
Platinum embers enhance the glow of the fire.
Light- and dark-tinted outdoor kits trimmed in stainless steel are available for indoor/outdoor application. The dark-tinted version provides enhanced ambiance from inside the room by creating an infinity effect while reducing glare from the outside environment.
Comfort
Exclusive Secure Vent™ chimney system provides efficient venting.
Rated 68% in annual fuel utilization efficiency (AFUE).
Ease of Operation
Total Comfort Control™ features a full-function remote control with thermostatic function, six flame settings, standard pilot override capability and smart mode which modulates flame to maintain desired room temperature.
Gas controls are conveniently located to the side of the fireplace opening for easy installation and operation.
An adjustable air shutter is included in the burner which allows you to raise or lower flame height to desired levels.
Design Versatility
A required choice of six liners available in Architectural Stone, Venetian Tile, Buff Rustic, Buff Herringbone, Black Rustic, and Black Porcelain.
Optional andirons evoke the look of a traditional hearth, in Mission and Classic styles.
Decorative freestanding screens in a variety of designs are available.
Available in power-vented versions which can vent up to 110 ft.
Can be installed as an indoor/indoor unit or as an indoor/outdoor unit with the addition of an outdoor kit.
This fireplace meets all 2015 ANSI barrier requirements.
 Superior Fireplaces
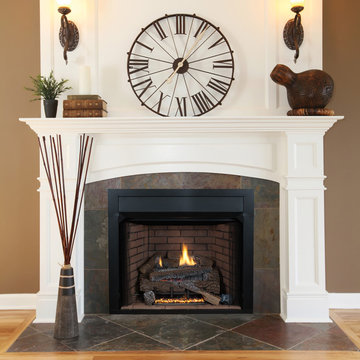
The VRT4000 radiant vent-free fireplace presents a fresh yet traditional tall and flush to the floor masonry fireplace design. Standard features include, a radiant clean face design with a 24" tall opening, hidden screen pockets, factory installed j-box and the industry's finest textured refractory panels and floor.
Features
VRT4000 Series offers 32”, 36” and 42” models
Expansive viewing area with a flush to the floor opening
Interior refractory panels available in Red and White in both stacked or herringbone pattern
Textured powder-coat paint
Full length nailing flanges for easier installation
Gas knockouts located on both sides for easier installation
Mesh draw screens for a more realistic appearance
Compatible with any listed ANSI Z21.11.2 vent-free log set. Choose a beautiful and reliable Superior vent-free log set for best results.
20 year limited warranty

 WINN Design+Build
Example of a large transitional backyard stone patio design in DC Metro with a fireplace and no cover
 Claudia Webb Blackman
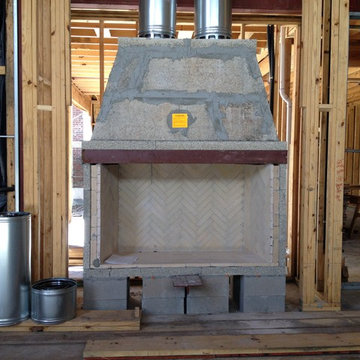
60" Magnum, raised 20" above slab with a half cut herringbone in buff color firebrick, wood burning or gas
Family room - huge contemporary open concept family room idea in Houston
Family room - huge contemporary open concept family room idea in Houston

 Earthcore Industries

Outdoor Isokern Magnum 86072 with red herringbone firebrick. Gas application.
Patio - mid-sized southwestern backyard stone patio idea in Dallas with a fire pit and no cover
Patio - mid-sized southwestern backyard stone patio idea in Dallas with a fire pit and no cover
 Earthcore Industries

Living room - mid-sized traditional formal and open concept carpeted and brown floor living room idea in Dallas with a standard fireplace, beige walls, a stone fireplace and no tv
 Mark J. Leonardi Architect PA
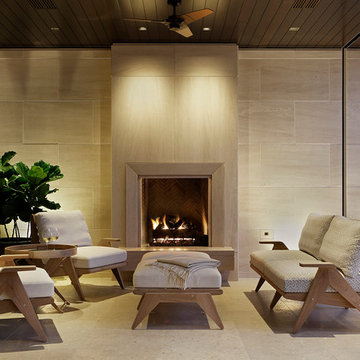
Inspiration for a contemporary patio remodel in Miami with a roof extension
1