
Search results for "Hideaway" in Home Design Ideas

 Ike Kligerman Barkley
William Waldron

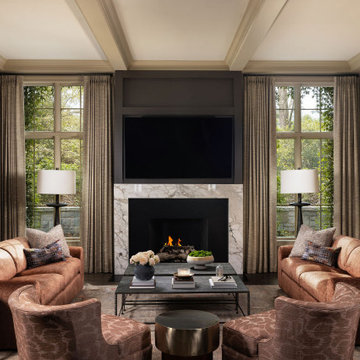
Inspiration for a mid-sized contemporary enclosed light wood floor family room library remodel in New York
Inspiration for a mid-sized contemporary enclosed light wood floor family room library remodel in New York
 Ezra Lee Design+Build

Example of a trendy gray tile gray floor bathroom design in Salt Lake City with flat-panel cabinets, gray cabinets, white walls, a vessel sink, a hinged shower door and beige countertops
Find the right local pro for your project


 Living with Lolo

Kitchen in Home Plate Hideaway | Key Feature: Gold dome pendant lights hang over a waterfall countertop island with a black faucet and black pot filler, open to the living space with recessed lighting throughout.

 Maya Axt Interiors
Designing a whole home remodel for a client’s second home was an exciting opportunity to create a space that felt both welcoming and timeless. The clients wanted a space that felt light, bright, and timeless. We focused on an open-concept layout, maximizing natural light and incorporating soft, neutral tones that complemented the desert landscape. The main showstopper of the home was the kitchen, which the family considered the heart of the home. Featuring high-end finishes, the kitchen became a space for both cooking and gathering, designed for both functionality and elegance. Thoughtful touches, such as custom cabinetry, integrated appliances, and custom hood, helped elevate the entire space, making it a true focal point. With a thoughtful blend of modern design and classic touches, the remodel was tailored to ensure the space could grow with the family and become a place they would cherish and enjoy for years to come.



 Shades Of Green Landscape Architecture
The pool was carefully sited to take advantage of views and solar orientation. The pool building screens the neighbor’s glaring solar panel array and shelter from the wind.
Photography: @MarionBrenner
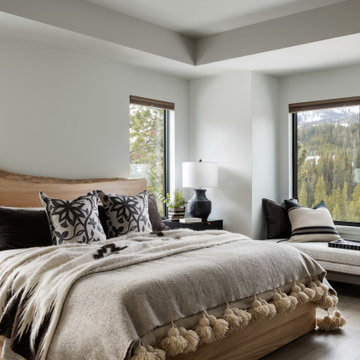

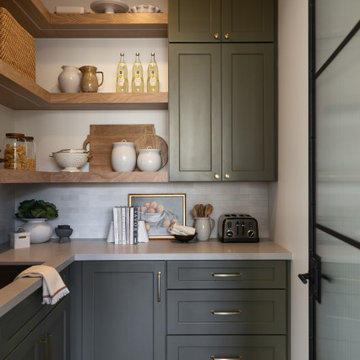 Maya Axt Interiors
Designing a whole home remodel for a client’s second home was an exciting opportunity to create a space that felt both welcoming and timeless. The clients wanted a space that felt light, bright, and timeless. We focused on an open-concept layout, maximizing natural light and incorporating soft, neutral tones that complemented the desert landscape. The main showstopper of the home was the kitchen, which the family considered the heart of the home. Featuring high-end finishes, the kitchen became a space for both cooking and gathering, designed for both functionality and elegance. Thoughtful touches, such as custom cabinetry, integrated appliances, and custom hood, helped elevate the entire space, making it a true focal point. With a thoughtful blend of modern design and classic touches, the remodel was tailored to ensure the space could grow with the family and become a place they would cherish and enjoy for years to come.
 HUDSON DESIGN Architecture & Construction Mgmt

Huge trendy enclosed porcelain tile, gray floor, vaulted ceiling and wood ceiling living room photo in New York with white walls
 Ashby Collective

Bathroom - large 1950s master white tile white floor bathroom idea in Austin with flat-panel cabinets, brown cabinets, beige walls, a drop-in sink, marble countertops and white countertops
 Gerber Berend Design Build, Inc.

Entry hall master suite featuring custom wood window and fireplace surrounds and ceiling detailing.
David Patterson Photography
Hallway - rustic medium tone wood floor and brown floor hallway idea in Denver with white walls
Hallway - rustic medium tone wood floor and brown floor hallway idea in Denver with white walls

 JWT Associates
Lee Manning Photography
Mid-sized farmhouse wooden straight staircase photo in Los Angeles with painted risers
Mid-sized farmhouse wooden straight staircase photo in Los Angeles with painted risers


 Helton Design Associates
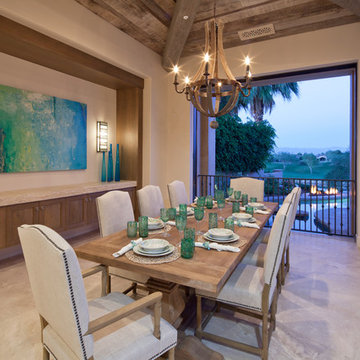
Dining room - transitional dining room idea in Orange County with beige walls


 Father Nature Landscapes of Tacoma, Inc.
This is an outdoor pavilion which houses a kitchen complete with sink, hot water, grill, side burner, fridge. All operated with LP Gas and the fire pit is connected as well. What fun!
Check out Puget Sound Playback for your photo needs!

 Coastal Design by Christine
Sara Harris Photography
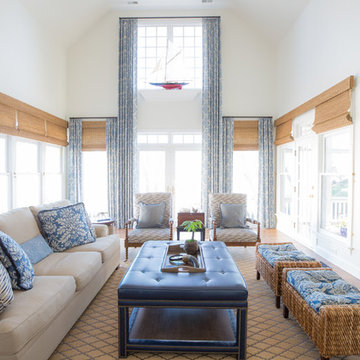
Inspiration for a coastal medium tone wood floor family room remodel in Other with white walls and a media wall
Inspiration for a coastal medium tone wood floor family room remodel in Other with white walls and a media wall
1