
Search results for "Horizontal windows" in Home Design Ideas

 GriD architects
Paul Burk Photography
Example of a small trendy freestanding desk concrete floor and gray floor home studio design in DC Metro with white walls
Example of a small trendy freestanding desk concrete floor and gray floor home studio design in DC Metro with white walls
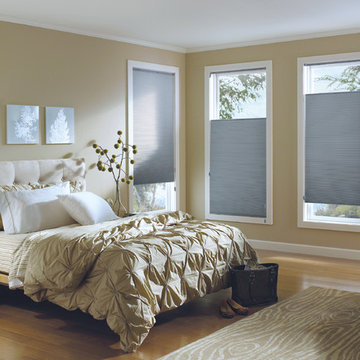
 Creative Window Designs
Inspiration for a large timeless guest light wood floor bedroom remodel in Orange County with beige walls and no fireplace

 Wilber Windows & Doors
Mid-sized traditional gray one-story mixed siding exterior home idea in Other with a shingle roof
Find the right local pro for your project

 Custom Drapery Designs, LLC
Study room - large craftsman freestanding desk porcelain tile and beige floor study room idea in Dallas with multicolored walls

 Buckenmeyer Architecture
Jeff Amram Photography
Transitional light wood floor entryway photo in Portland with multicolored walls and a light wood front door
Transitional light wood floor entryway photo in Portland with multicolored walls and a light wood front door
 Caroline Sharpnack
Photo: Caroline Sharpnack © 2019 Houzz

Cottage chic freestanding desk dark wood floor home studio photo in Nashville with white walls
Cottage chic freestanding desk dark wood floor home studio photo in Nashville with white walls
 City Homes, LLC
LandMark Photography

Inspiration for a timeless white two-story exterior home remodel in Minneapolis with a shingle roof
Inspiration for a timeless white two-story exterior home remodel in Minneapolis with a shingle roof

Sponsored
Columbus, OH

Structural Remodeling
Franklin County's Heavy Timber Specialists | Best of Houzz 2020!
 Creative Window Designs

Kitchen - large transitional kitchen idea in Orange County with a farmhouse sink, shaker cabinets, white cabinets, granite countertops and stainless steel appliances

 WECSELMAN DESIGN
Deborah Wecselman Design, Inc
Large trendy l-shaped medium tone wood floor eat-in kitchen photo in Miami with an undermount sink, flat-panel cabinets, white cabinets, stainless steel appliances, an island and solid surface countertops
Large trendy l-shaped medium tone wood floor eat-in kitchen photo in Miami with an undermount sink, flat-panel cabinets, white cabinets, stainless steel appliances, an island and solid surface countertops

 Fryday & Doyne
Joel Lassiter
Mid-sized traditional gray two-story mixed siding house exterior idea in Charlotte with a hip roof and a shingle roof
Mid-sized traditional gray two-story mixed siding house exterior idea in Charlotte with a hip roof and a shingle roof
 Alair Homes DFW | Capital Renovations Group
Open Staircase
Architect: Michael Lyons
Photographer: Ken Vaughn

Inspiration for a mid-sized transitional wooden straight open and cable railing staircase remodel in Dallas
Inspiration for a mid-sized transitional wooden straight open and cable railing staircase remodel in Dallas
 VPC Builders, LLC
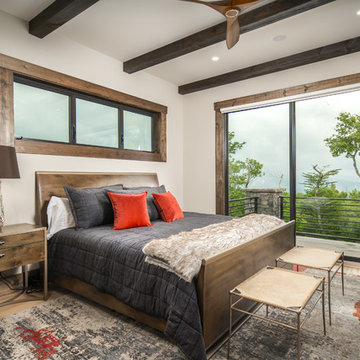
Inspiration for a rustic master light wood floor bedroom remodel in Charlotte with beige walls and no fireplace
 ae design
Amy Bartlam

Example of a beach style freestanding desk dark wood floor study room design in Los Angeles with white walls
Example of a beach style freestanding desk dark wood floor study room design in Los Angeles with white walls

Sponsored
Fredericksburg, OH

High Point Cabinets
Columbus' Experienced Custom Cabinet Builder | 4x Best of Houzz Winner

 GOODFELLAS CONSTRUCTION
This modern Farm House Kitchen was one of our favorite designs this season.
Eat-in kitchen - large traditional u-shaped dark wood floor and brown floor eat-in kitchen idea in Los Angeles with a farmhouse sink, recessed-panel cabinets, white cabinets, stainless steel appliances, an island, granite countertops, gray countertops and window backsplash
Eat-in kitchen - large traditional u-shaped dark wood floor and brown floor eat-in kitchen idea in Los Angeles with a farmhouse sink, recessed-panel cabinets, white cabinets, stainless steel appliances, an island, granite countertops, gray countertops and window backsplash
 Deimler Family Construction

Example of a mid-sized classic master subway tile and beige tile ceramic tile and beige floor alcove shower design in Other with raised-panel cabinets, gray walls, an undermount sink, beige cabinets, a two-piece toilet and quartz countertops

 Prime 1 Builders
Inspiration for a transitional u-shaped light wood floor and beige floor kitchen remodel in Other with an undermount sink, shaker cabinets, gray backsplash, stainless steel appliances, a peninsula, white countertops, turquoise cabinets and window backsplash
 Ruhl | Jahnes Architects
Image Courtesy © Chris Becker

Example of a beach style light wood floor and beige floor open concept kitchen design in Boston with flat-panel cabinets, light wood cabinets, marble countertops, stainless steel appliances, an island and black countertops
Example of a beach style light wood floor and beige floor open concept kitchen design in Boston with flat-panel cabinets, light wood cabinets, marble countertops, stainless steel appliances, an island and black countertops
Horizontal Windows – Search Results in Home Design



 Case Architects & Remodelers
Project Developer Michael Sass
https://www.houzz.com/pro/msass/michael-sass-case-design-remodeling-inc?lt=hl
Designer Gizem Ozkaya
https://www.houzz.com/pro/gozkaya/gizem-ozkaya-case-design-remodeling-inc
Photography by Stacy Zarin Goldberg
 Creative Window Designs
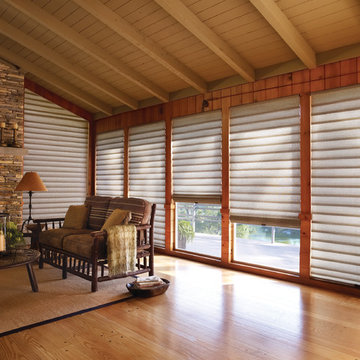
Inspiration for a large rustic formal and open concept light wood floor living room remodel in Orange County with beige walls, a standard fireplace, a stone fireplace and no tv
 Creative Window Designs

Eat-in kitchen - large modern l-shaped medium tone wood floor eat-in kitchen idea in Orange County with a drop-in sink, flat-panel cabinets, medium tone wood cabinets, granite countertops, paneled appliances and an island
1