
Home Design Ideas

 Dworsky Architecture
View of Living Room and Covered Deck
Living room - contemporary formal living room idea in Los Angeles with a ribbon fireplace
Living room - contemporary formal living room idea in Los Angeles with a ribbon fireplace


 YDC design

Alexey Gold-Dvoryadkin
Living room - large contemporary open concept light wood floor living room idea in New York with gray walls and a wall-mounted tv
Living room - large contemporary open concept light wood floor living room idea in New York with gray walls and a wall-mounted tv
Find the right local pro for your project
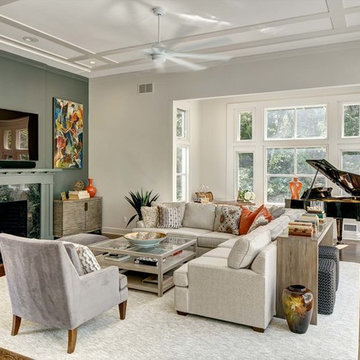
Living room - large transitional open concept medium tone wood floor living room idea in New York with gray walls, a standard fireplace, a stone fireplace and a wall-mounted tv

 Esmaili Rugs and Antiques, Inc.
Unique living room with Antique Persian Rug.
Inspiration for a mediterranean family room remodel in Dallas with beige walls, a standard fireplace and a wall-mounted tv
Inspiration for a mediterranean family room remodel in Dallas with beige walls, a standard fireplace and a wall-mounted tv



 Interior Concepts, Inc.
Embry Mills Model - Woodley Park
Family room - mid-sized transitional enclosed carpeted and beige floor family room idea in DC Metro with multicolored walls, no fireplace and a wall-mounted tv
Family room - mid-sized transitional enclosed carpeted and beige floor family room idea in DC Metro with multicolored walls, no fireplace and a wall-mounted tv

Sponsored
Westerville, OH

Custom Home Works
Franklin County's Award-Winning Design, Build and Remodeling Expert

 David Charlez Designs
This home design features a two story vaulted great room space with a stone fireplace flanked by custom built in cabinetry. It features a custom two story white arched window. This great room features a blend of enameled and stained work.
Photo by Spacecrafting
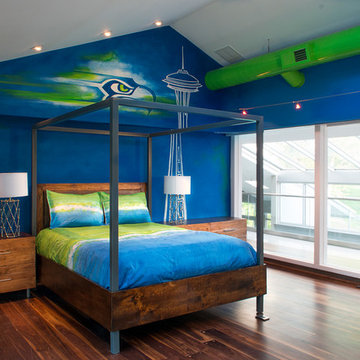
 Pillar 3 Design Group
Interior by Pillar 3
Custom bed by Pillar 3 Design and Garrett Stovall
Custom dyed bedding by Pillar 3 Design.
Photo by Brian Wilson
Kids' room - coastal boy dark wood floor kids' room idea in Other with blue walls
Kids' room - coastal boy dark wood floor kids' room idea in Other with blue walls

 Van Metre Homes
Inspiration for a transitional living room remodel in DC Metro with a corner fireplace and gray walls

 Kriste Michelini Interiors
Thomas Kuoh Photography
Inspiration for a mid-sized transitional formal and enclosed medium tone wood floor and beige floor living room remodel in San Francisco with white walls, a standard fireplace, a plaster fireplace and a wall-mounted tv
Inspiration for a mid-sized transitional formal and enclosed medium tone wood floor and beige floor living room remodel in San Francisco with white walls, a standard fireplace, a plaster fireplace and a wall-mounted tv

 Frankel Design Build
Connie Anderson Photography
Bedroom - large transitional master dark wood floor bedroom idea in Houston with a ribbon fireplace, beige walls and a stone fireplace
Bedroom - large transitional master dark wood floor bedroom idea in Houston with a ribbon fireplace, beige walls and a stone fireplace

 The Remodeling Company
This living room, which opens to the kitchen, has everything you need. Plenty of built-ins to display and store treasures, a gas fireplace to add warmth on a cool evening and easy access to the beautifully landscaped yard.
Damianos Photography


 Mitchell & Best Homes

Huge transitional slate floor sunroom photo in DC Metro with a two-sided fireplace, a brick fireplace and a standard ceiling
 Elevation Design Group
Doug Burke Photography

Example of a huge trendy light wood floor home gym design in Salt Lake City
Example of a huge trendy light wood floor home gym design in Salt Lake City

 AB design studio inc.
1950’s mid century modern hillside home.
full restoration | addition | modernization.
board formed concrete | clear wood finishes | mid-mod style.
Photography ©Ciro Coelho/ArchitecturalPhoto.com
 Wright Building Company

Inspiration for a victorian living room remodel in New York with a ribbon fireplace and a wall-mounted tv

Sponsored
Fredericksburg, OH

High Point Cabinets
Columbus' Experienced Custom Cabinet Builder | 4x Best of Houzz Winner
 Lars W Young
Building Design Services by Lars W. Young Inc.
Built by D Roth Construction Inc.

Example of a transitional tile patio design in Miami with a roof extension
Example of a transitional tile patio design in Miami with a roof extension
 Brooke Jones
Henry Jones

Farmhouse light wood floor and beige floor living room photo in Other with white walls, a standard fireplace and a wall-mounted tv
Farmhouse light wood floor and beige floor living room photo in Other with white walls, a standard fireplace and a wall-mounted tv
 M. Barnes & Co
Danny Piassick

Example of a cottage light wood floor bathroom design in Dallas with flat-panel cabinets, white cabinets and white walls
Example of a cottage light wood floor bathroom design in Dallas with flat-panel cabinets, white cabinets and white walls
1