
Industrial Staircase Ideas
Refine by:
Budget
Sort by:Popular Today
1 - 20 of 2,377 photos

 Mackenzie Collier Interiors
James Stewart
Inspiration for a mid-sized industrial metal floating open staircase remodel in Phoenix
Inspiration for a mid-sized industrial metal floating open staircase remodel in Phoenix

 Melton Builders
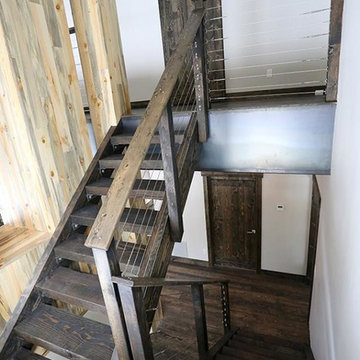
Example of a mid-sized urban wooden u-shaped metal railing staircase design in Dallas with wooden risers
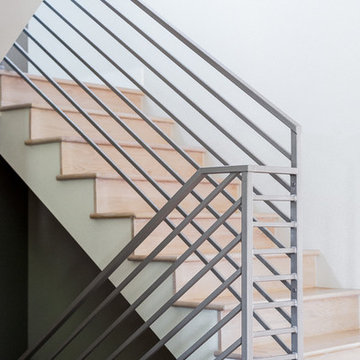
 Zaga Design Group Inc
Mid-sized urban wooden straight metal railing staircase photo in Denver with wooden risers
Find the right local pro for your project

 Living Stone Design + Build
Contemporary industrial staircase featuring precision-engineered steel construction with minimalist design elements. The structure combines raw metal finishes with modern safety features, showcasing clean lines, open risers, and architectural grade steel railings that complement the barn's industrial aesthetic while providing functional access to upper levels.

 Murdock Solon Architects
Brooklyn Townhouse gut renovation. Staircase.
Staircase - mid-sized industrial painted straight wood railing staircase idea in New York with painted risers
Staircase - mid-sized industrial painted straight wood railing staircase idea in New York with painted risers
 User

UserCorten steel risers with gravel treads curve like sculpture.
Inspiration for an industrial staircase remodel in Dallas
Inspiration for an industrial staircase remodel in Dallas
 PC Industries Welding & Fabrication, PCI Metal

Weighing in at around 2,100 pounds this massive rebar handrail was fabricated inside the home due to its overwhelming weight.
This handrail was made out of #18 (2¼” diameter) rebar and the balusters are #10 (1¼” diameter) rebar. At the top of the stairs a 90 degree bend was required due to the post placement. Overall, this rebar handrail sets the tone for this old industrial look.
 J. Ryan Duffey Architect
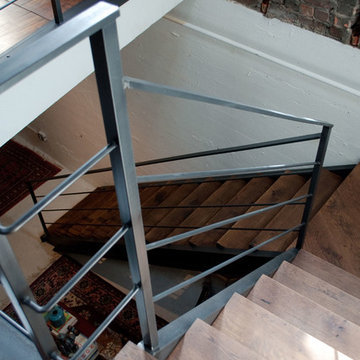

Duffey replaced a tight spiral staircase with a more easily navigable staircase made from reclaimed wood and metal railing.
Staircase - industrial staircase idea in Atlanta
Staircase - industrial staircase idea in Atlanta



 Val Glitsch, Architect


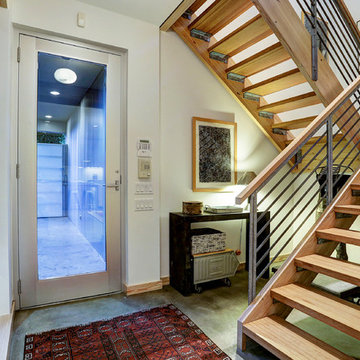
This project is a conversion of the Architect's AIA Award-recognized studio into a live/work residence. An additional 725 sf allowed the project to completely in-fill an urban building site in a mixed residential/commercial neighborhood while accommodating a private courtyard and pool.
Very few modifications were needed to the original studio building to convert the space available to a kitchen and dining space on the first floor and a bedroom, bath and home office on the second floor. The east-side addition includes a butler's pantry, powder room, living room, patio and pool on the first floor and a master suite on the second.
The original finishes of metal and concrete were expanded to include concrete masonry and stucco. The masonry now extends from the living space into the outdoor courtyard, creating the illusion that the courtyard is an actual extension of the house.
The previous studio and the current live/work home have been on multiple AIA and RDA home tours during its various phases.
TK Images, Houston
 Emerick Architects

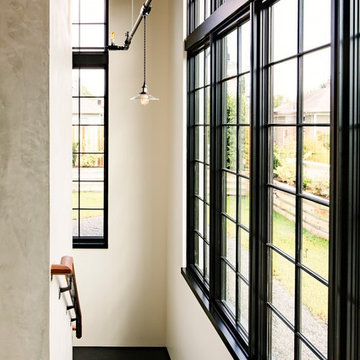
The interior stair that leads up to the living space is filled with natural light and gives way to a view of the rooftop outdoor terrace and garden.
Photo by Lincoln Barber
 Century Stair Company

Twin solid black-painted stringers support thick oak treads in this contemporary Maryland home, creating a bold floating effect enhanced by the open risers. A horizontal blade railing system maintains the clean, modern aesthetic, topped with a wood handrail that matches the oak treads and landings. Metal posts anchor the structure at key points. Every element was carefully chosen to complement the home's unique lighting, wall colors, and trim. Together, the metal and wood create a beautifully bold architectural statement while seamlessly integrating into the home.
1976-2026 © Century Stair Company
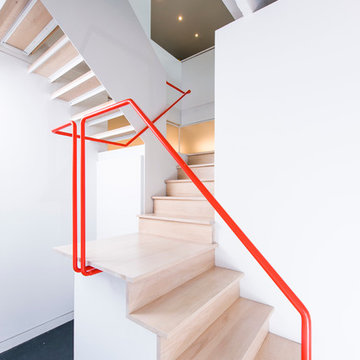
 EL Studio
Pepper Watkins
Staircase - industrial wooden l-shaped staircase idea in DC Metro with wooden risers
Staircase - industrial wooden l-shaped staircase idea in DC Metro with wooden risers
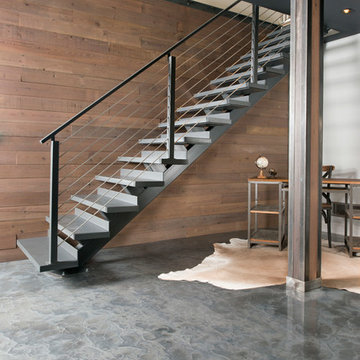

Industrial Staircase Ideas

 rho architects
Lara Swimmer Photography
http://www.swimmerphoto.com/
Urban wooden staircase photo in Seattle with wooden risers
Urban wooden staircase photo in Seattle with wooden risers
1