
Search results for "Interior bridge" in Home Design Ideas
 Atlantic Archives, Inc.
richard leo johnson/atlantic archives
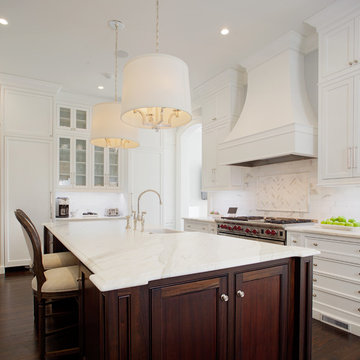
Inspiration for a timeless l-shaped dark wood floor kitchen remodel in Atlanta with a farmhouse sink, beaded inset cabinets, white cabinets, white backsplash, paneled appliances and an island
Inspiration for a timeless l-shaped dark wood floor kitchen remodel in Atlanta with a farmhouse sink, beaded inset cabinets, white cabinets, white backsplash, paneled appliances and an island

 O’Hara Interiors
Martha O'Hara Interiors, Interior Design & Photo Styling | Troy Thies, Photography | TreHus Architects + Interior Designers + Builders, Remodeler
Please Note: All “related,” “similar,” and “sponsored” products tagged or listed by Houzz are not actual products pictured. They have not been approved by Martha O’Hara Interiors nor any of the professionals credited. For information about our work, please contact design@oharainteriors.com.

Find the right local pro for your project

 place architecture:design
Photo Credit: ©Tom Holdsworth,

A screen porch was added to the side of the interior sitting room, enabling the two spaces to become one. A unique three-panel bi-fold door, separates the indoor-outdoor space; on nice days, plenty of natural ventilation flows through the house. Opening the sunroom, living room and kitchen spaces enables a free dialog between rooms. The kitchen level sits above the sunroom and living room giving it a perch as the heart of the home. Dressed in maple and white, the cabinet color palette is in sync with the subtle value and warmth of nature. The cooktop wall was designed as a piece of furniture; the maple cabinets frame the inserted white cabinet wall. The subtle mosaic backsplash with a hint of green, represents a delicate leaf.
 Cindy Hayes

Dining room - large coastal light wood floor and brown floor dining room idea in Providence with beige walls and no fireplace

 Spruce Interior Design
Rich Caplan
Trendy gray floor living room photo in San Francisco with no fireplace and no tv
Trendy gray floor living room photo in San Francisco with no fireplace and no tv
 Arcanum Architecture
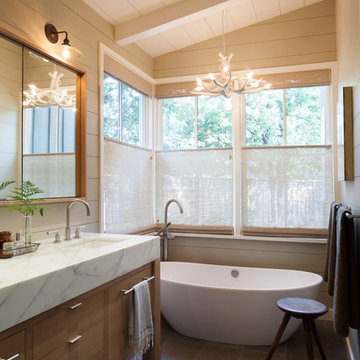
Freestanding bathtub - transitional freestanding bathtub idea in San Francisco with marble countertops and beige walls

Sponsored
Columbus, OH

Snider & Metcalf Interior Design, LTD
Leading Interior Designers in Columbus, Ohio & Ponte Vedra, Florida

 Holly Mathis Interiors
Becky Griffin's Curious Details
Enclosed kitchen - small traditional galley multicolored floor enclosed kitchen idea in Houston with a single-bowl sink, recessed-panel cabinets, white cabinets, white backsplash, subway tile backsplash and stainless steel appliances
Enclosed kitchen - small traditional galley multicolored floor enclosed kitchen idea in Houston with a single-bowl sink, recessed-panel cabinets, white cabinets, white backsplash, subway tile backsplash and stainless steel appliances
 Studio M Interior Design, Inc

Mid-sized beach style u-shaped light wood floor and beige floor kitchen photo in Jacksonville with a farmhouse sink, beaded inset cabinets, white cabinets, white backsplash, colored appliances, no island, marble countertops and subway tile backsplash
 Laurel Quint Interior Design
Ron Ruscio
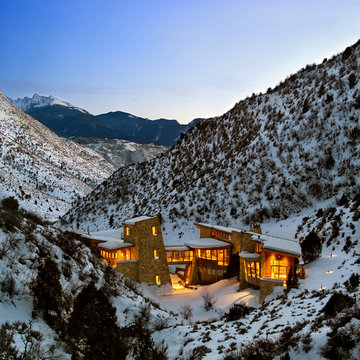
Inspiration for a huge contemporary home design remodel in Other
Inspiration for a huge contemporary home design remodel in Other
 SRC Interiors Inc.

Kitchen - country l-shaped dark wood floor and brown floor kitchen idea in New York with an undermount sink, shaker cabinets, white cabinets, white backsplash, subway tile backsplash, paneled appliances, an island and white countertops

 SH interiors
Roger Scheck Photography


Mid-sized rustic two-story mixed siding gable roof idea in Los Angeles
Mid-sized rustic two-story mixed siding gable roof idea in Los Angeles



 Van Cleave Architecture + Design
Mike Kaskel, photographer
Example of a mid-sized arts and crafts medium tone wood floor and brown floor kitchen design in Milwaukee with a farmhouse sink, shaker cabinets, medium tone wood cabinets, quartz countertops, white backsplash, subway tile backsplash, stainless steel appliances, an island and white countertops
Example of a mid-sized arts and crafts medium tone wood floor and brown floor kitchen design in Milwaukee with a farmhouse sink, shaker cabinets, medium tone wood cabinets, quartz countertops, white backsplash, subway tile backsplash, stainless steel appliances, an island and white countertops
 Cara Woodhouse Interiors LLC
 © Robert Granoff Photography

Inspiration for a contemporary single-wall light wood floor and beige floor wet bar remodel in New York with an undermount sink, flat-panel cabinets, light wood cabinets and beige backsplash
Inspiration for a contemporary single-wall light wood floor and beige floor wet bar remodel in New York with an undermount sink, flat-panel cabinets, light wood cabinets and beige backsplash
 Pure Interior Design by Stine Hollesen
Photography by:
Jill Christina Hansen
IG: @jillchristina_dk

Kitchen - country galley light wood floor and beige floor kitchen idea in Houston with shaker cabinets, green cabinets, white backsplash, subway tile backsplash, an island and white countertops
Kitchen - country galley light wood floor and beige floor kitchen idea in Houston with shaker cabinets, green cabinets, white backsplash, subway tile backsplash, an island and white countertops
 O’Hara Interiors
Martha O'Hara Interiors, Furnishings & Photo Styling | John Kraemer & Sons, Builder | Charlie and Co Design, Architect | Corey Gaffer Photography
Please Note: All “related,” “similar,” and “sponsored” products tagged or listed by Houzz are not actual products pictured. They have not been approved by Martha O’Hara Interiors nor any of the professionals credited. For information about our work, please contact design@oharainteriors.com.


 By Design Interiors Inc
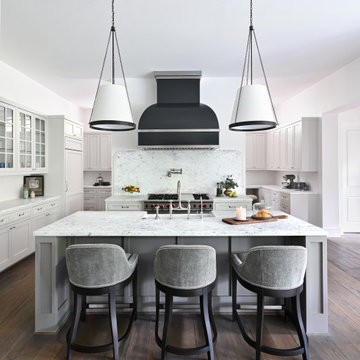
The kitchen is sleek with a industrial vibe. It has crisp white cabinetry accented with quartzite countertops and backsplash. The island and vent hood add a some grey tones to the space. It's transitional with an moody edge.
 LAVA interiors
Photography by William Lavalette

Inspiration for a mid-sized timeless single-wall brown floor and dark wood floor enclosed kitchen remodel in New York with an undermount sink, soapstone countertops, brick backsplash, an island, shaker cabinets, white cabinets, red backsplash, paneled appliances and black countertops
Inspiration for a mid-sized timeless single-wall brown floor and dark wood floor enclosed kitchen remodel in New York with an undermount sink, soapstone countertops, brick backsplash, an island, shaker cabinets, white cabinets, red backsplash, paneled appliances and black countertops
 O’Hara Interiors
Martha O'Hara Interiors, Interior Design & Photo Styling | Corey Gaffer, Photography | Fred Nordahl Construction
Please Note: All “related,” “similar,” and “sponsored” products tagged or listed by Houzz are not actual products pictured. They have not been approved by Martha O’Hara Interiors nor any of the professionals credited. For information about our work, please contact design@oharainteriors.com.
1