
Search results for "Keystone garage" in Home Design Ideas
 GenStone Products
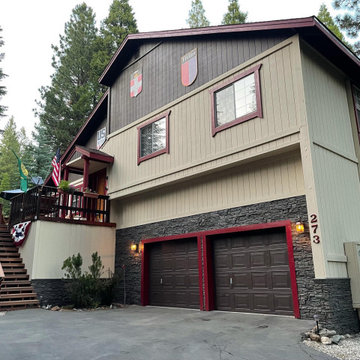
Mark used our Keystone Stacked Stone panels for a DIY garage siding and wainscoting project, framing his garage and covering the foundation of his home. The coloring of the Keystone panels makes the red trim around the garage doors really pop and stand out.
 GenStone Products
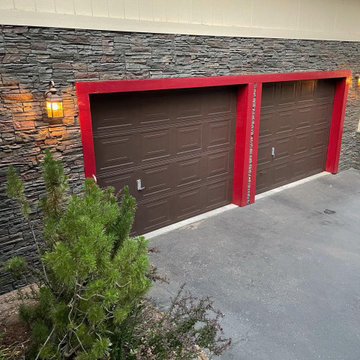
Mark used our Keystone Stacked Stone panels for a DIY garage siding and wainscoting project, framing his garage and covering the foundation of his home. The coloring of the Keystone panels makes the red trim around the garage doors really pop and stand out.
 GenStone Products
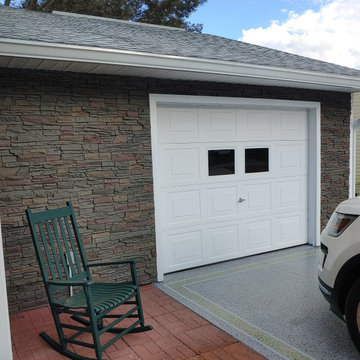
Dan opted for Keystone Stacked Stone panels to frame his garage, adding an authentic, natural aesthetic to his home.
Find the right local pro for your project
 QUARVE CONTRACTING INC
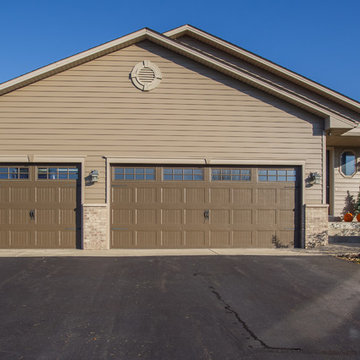
The garage side of the front of the house was expansive but uninteresting. We installed larger two-tone steel headers with keystone insets above the doors, as well as a coordinating round vent with keystones in the upper gable area.
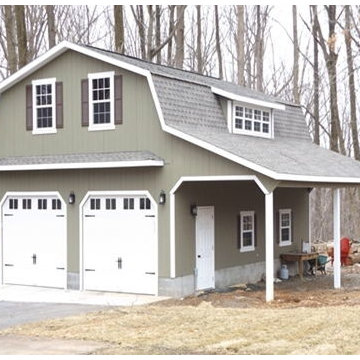
 Waterloo Structures
This twist on the classic barn structure is a great choice for those looking for a bit of old-fashioned functionality with some new-fashioned style. The Two Story Keystone Garage offers plenty of space for storing a vehicle, and a stair accessible second floor for storing your excess equipment. Made by our expert Amish Builders, this structure will be sure to please.

 ArcWest Architects
Main Elevation of Mountain Home in Keystone Colorado
Design by ArcWest
Photo by ArcWest
Inspiration for a large rustic brown two-story wood gable roof remodel in Denver with a mixed material roof
Inspiration for a large rustic brown two-story wood gable roof remodel in Denver with a mixed material roof

 Keystone Interiors
The Mud Room was built into the original garage to accommodate this sports focused family!
Garage - huge craftsman attached garage idea in Denver
Garage - huge craftsman attached garage idea in Denver

Sponsored
Columbus, OH

Hope Restoration & General Contracting
Columbus Design-Build, Kitchen & Bath Remodeling, Historic Renovations
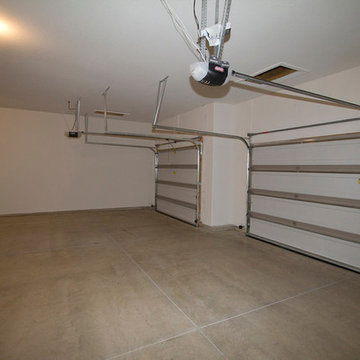

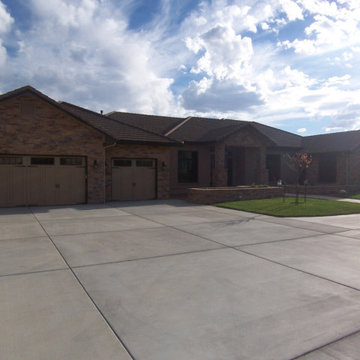
 Keystone Custom Builders, Inc.
Plenty of parking in this 3 car garage.
Inspiration for a transitional garage remodel in Denver
Inspiration for a transitional garage remodel in Denver
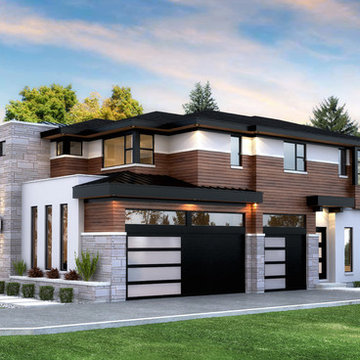
 KEYSTONE Home Designs by Gerardo Castillo
3 car garage to the side of the home with a side entrance
Trendy garage photo in Toronto
Trendy garage photo in Toronto


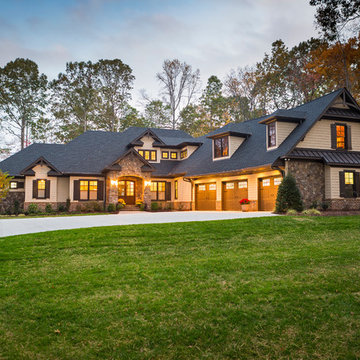
 Keystone Building Group, Inc.
Large craftsman beige two-story mixed siding exterior home idea in Charlotte with a hip roof

 Keystone Millworks Inc
Addison Hill Photography
Utility room - farmhouse l-shaped dark wood floor utility room idea in Atlanta with white walls and a side-by-side washer/dryer
Utility room - farmhouse l-shaped dark wood floor utility room idea in Atlanta with white walls and a side-by-side washer/dryer


 Keystone Millworks Inc
Addison Hill Photography
Cottage dark wood floor mudroom photo in Atlanta with white walls
Cottage dark wood floor mudroom photo in Atlanta with white walls



 VanderHorn Architects
Huge elegant red three-story brick house exterior photo in New York with a hip roof and a shingle roof

 Forte Building Group, LLC
Photo of a mid-sized traditional shade courtyard concrete paver garden path in Nashville.
Sponsored
Columbus, OH
Hope Restoration & General Contracting
Columbus Design-Build, Kitchen & Bath Remodeling, Historic Renovations

 Gray Family Homes
Johan Roetz Photography, Gray Homes of Tampa Bay, Inc.

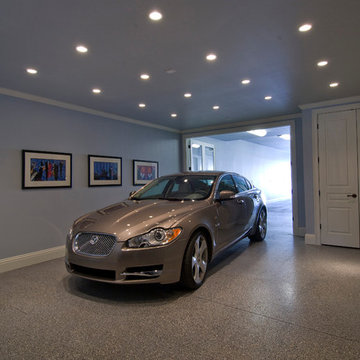
Garage - traditional garage idea in Tampa
Garage - traditional garage idea in Tampa
 Gray Family Homes
Johan Roetz Photography, Gray Homes of Tampa Bay, Inc.
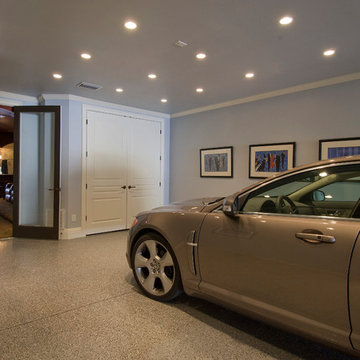
Inspiration for a timeless garage remodel in Tampa
Inspiration for a timeless garage remodel in Tampa
1