
Search results for "Kitchen accent wall" in Kitchen Photos
Refine by:
Budget
Sort by:Relevance
1 - 20 of 41,569 photos
Item 1 of 2

 User
UserMatthew Niemann Photography
Mid-sized transitional u-shaped dark wood floor eat-in kitchen photo in Austin with shaker cabinets, dark wood cabinets, beige backsplash, stainless steel appliances, an island, a farmhouse sink, marble countertops and stone tile backsplash
Mid-sized transitional u-shaped dark wood floor eat-in kitchen photo in Austin with shaker cabinets, dark wood cabinets, beige backsplash, stainless steel appliances, an island, a farmhouse sink, marble countertops and stone tile backsplash

 Driftwood Homes USA
Tom Jenkins
Small transitional single-wall dark wood floor kitchen photo in Atlanta with a drop-in sink, flat-panel cabinets, blue cabinets, wood countertops, stainless steel appliances and no island
Small transitional single-wall dark wood floor kitchen photo in Atlanta with a drop-in sink, flat-panel cabinets, blue cabinets, wood countertops, stainless steel appliances and no island
 Brad Moore Builders, LLC
Tracy Taha Photography

Example of a large farmhouse u-shaped medium tone wood floor eat-in kitchen design in Austin with white cabinets, gray backsplash, stainless steel appliances, an undermount sink, shaker cabinets, soapstone countertops, stone tile backsplash and an island
Example of a large farmhouse u-shaped medium tone wood floor eat-in kitchen design in Austin with white cabinets, gray backsplash, stainless steel appliances, an undermount sink, shaker cabinets, soapstone countertops, stone tile backsplash and an island
Find the right local pro for your project
 User
UserEclectic kitchen in New York
Photos: Elizabeth Dooley
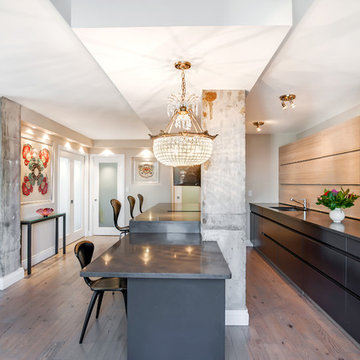
Example of a small trendy galley light wood floor eat-in kitchen design in New York with flat-panel cabinets, black cabinets, an island, an undermount sink, quartz countertops, paneled appliances and beige backsplash
Example of a small trendy galley light wood floor eat-in kitchen design in New York with flat-panel cabinets, black cabinets, an island, an undermount sink, quartz countertops, paneled appliances and beige backsplash

 Leonid Furmansky Architectural Photographer
Farmhouse l-shaped concrete floor and gray floor kitchen photo in Austin with a farmhouse sink, shaker cabinets, white cabinets, multicolored backsplash, cement tile backsplash, stainless steel appliances and an island

 Christen Ales Interiors
Eat-in kitchen - mid-sized 1960s l-shaped light wood floor and beige floor eat-in kitchen idea in Austin with an undermount sink, shaker cabinets, blue cabinets, white backsplash, subway tile backsplash, stainless steel appliances, an island, white countertops and solid surface countertops
 John Cannon Homes
Gene Pollux Photography

Large tuscan medium tone wood floor and brown floor kitchen photo in Tampa with solid surface countertops, brick backsplash, stainless steel appliances, an island, an undermount sink, shaker cabinets and dark wood cabinets
Large tuscan medium tone wood floor and brown floor kitchen photo in Tampa with solid surface countertops, brick backsplash, stainless steel appliances, an island, an undermount sink, shaker cabinets and dark wood cabinets

Sponsored
Plain City, OH

Kuhns Contracting, Inc.
Central Ohio's Trusted Home Remodeler Specializing in Kitchens & Baths
 Crush Collective

Transitional single-wall kitchen photo in Minneapolis with an undermount sink, shaker cabinets, white cabinets, marble countertops, multicolored backsplash, ceramic backsplash, stainless steel appliances and an island
 TruDesign Co. Inc.
Armed Louis Jean Photography

Mid-sized transitional galley dark wood floor and brown floor open concept kitchen photo in Boston with a farmhouse sink, shaker cabinets, granite countertops, black backsplash, stainless steel appliances, white cabinets, subway tile backsplash, a peninsula and gray countertops
Mid-sized transitional galley dark wood floor and brown floor open concept kitchen photo in Boston with a farmhouse sink, shaker cabinets, granite countertops, black backsplash, stainless steel appliances, white cabinets, subway tile backsplash, a peninsula and gray countertops
 User
UserInterior Designer: Garrett Hunter

Kitchen - contemporary l-shaped gray floor and slate floor kitchen idea in New York with an undermount sink, flat-panel cabinets, glass countertops, metallic backsplash and paneled appliances
Kitchen - contemporary l-shaped gray floor and slate floor kitchen idea in New York with an undermount sink, flat-panel cabinets, glass countertops, metallic backsplash and paneled appliances
 Eagle Stone & Brick, Inc.

Example of a large transitional open concept kitchen design in St Louis with an undermount sink, shaker cabinets, white cabinets, solid surface countertops, white backsplash, brick backsplash, stainless steel appliances and an island


 Urban Homes - Innovative Design for Kitchen & Bath
Donna Dotan
Trendy single-wall eat-in kitchen photo in New York with an undermount sink, flat-panel cabinets and white cabinets
Trendy single-wall eat-in kitchen photo in New York with an undermount sink, flat-panel cabinets and white cabinets


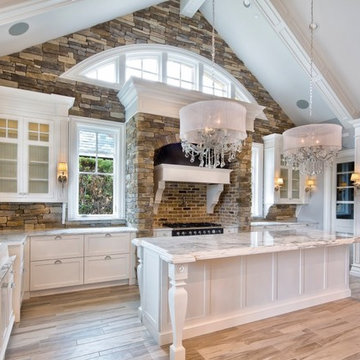
 The Kitchen Source
This couple wanted a completely custom kitchen using Wood-Mode and Brookhaven Cabinetry, along with the expertise of a professional kitchen designer, for their new home. In collaboration with Veranda Designer Homes out of Southlake, TX, we created this lovely and fresh kitchen that fulfilled the needs and desires of the homeowners.
 Brad Moore Builders, LLC
Tracy Taha Photography
Inspiration for a large farmhouse u-shaped medium tone wood floor eat-in kitchen remodel in Austin with white cabinets, stainless steel appliances, an undermount sink, shaker cabinets, soapstone countertops, gray backsplash, stone tile backsplash and an island
Inspiration for a large farmhouse u-shaped medium tone wood floor eat-in kitchen remodel in Austin with white cabinets, stainless steel appliances, an undermount sink, shaker cabinets, soapstone countertops, gray backsplash, stone tile backsplash and an island

 Legacy Construction Northeast LLC
Carol Kurth Architecture, PC and Marie Aiello Design Sutdio, Peter Krupenye Photography
Large trendy l-shaped concrete floor eat-in kitchen photo in New York with flat-panel cabinets, white cabinets, stainless steel countertops, white backsplash, paneled appliances, an undermount sink and an island
Large trendy l-shaped concrete floor eat-in kitchen photo in New York with flat-panel cabinets, white cabinets, stainless steel countertops, white backsplash, paneled appliances, an undermount sink and an island
 Builder Supply Source LLC
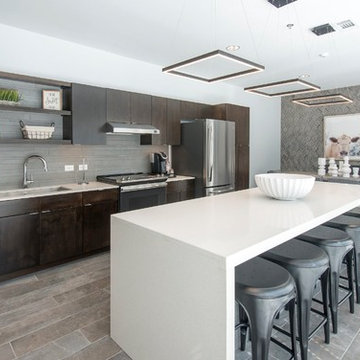
Example of a transitional medium tone wood floor and gray floor eat-in kitchen design in Nashville with an undermount sink, flat-panel cabinets, dark wood cabinets, gray backsplash, stainless steel appliances, an island and white countertops

Sponsored
Fredericksburg, OH

High Point Cabinets
Columbus' Experienced Custom Cabinet Builder | 4x Best of Houzz Winner


 Meriwether Inc
Photography by Corey Gaffer

Inspiration for a large timeless u-shaped medium tone wood floor kitchen remodel in Minneapolis with a farmhouse sink, recessed-panel cabinets, blue cabinets, marble countertops, white backsplash, stainless steel appliances and an island
Inspiration for a large timeless u-shaped medium tone wood floor kitchen remodel in Minneapolis with a farmhouse sink, recessed-panel cabinets, blue cabinets, marble countertops, white backsplash, stainless steel appliances and an island

 Robin Bond Interiors

This contemporary kitchen boasts beautiful dark wood cabinets, matching ceramic tile, a stone accent wall, and a stained concrete floor. The contemporary pendants are icing on the cake in this warm kitchen. Photo by Johnny Stevens
1