
Search results for "Kitchen desk" in Home Design Ideas

 Lori Dubrow Design
Inspiration for a small transitional gender-neutral dark wood floor kids' room remodel in New York with gray walls

 Duet Design Group
This unused basement pantry was remodeled into a bright and cheerful craft room.
Photo by Emily Minton Redfield
Kitchen pantry - small transitional brown floor kitchen pantry idea in Denver with green cabinets, green backsplash and green countertops
Kitchen pantry - small transitional brown floor kitchen pantry idea in Denver with green cabinets, green backsplash and green countertops

 Istoria Interior Design
Inspiration for a transitional light wood floor kitchen remodel in Denver with a farmhouse sink, shaker cabinets, white cabinets, multicolored backsplash, stainless steel appliances and an island
Find the right local pro for your project

 Camden Grace LLC
We reconfigured this kitchen - removing a wall - to allow for a large island for entertaining. With two young children, durability was key. We chose Brownstone stools customized with performance fabric on the back to introduce a bit of pattern and wipeable faux leather seats.
The backsplash over range is a single slab of Eureka Danby from Vermont's Dorsett Mountain, which wipes down easily. The Lostine pendants and sconces introduce a smidge of midcentury vibes. The tongue and groove backsplash and soapstone counters provide a quaint farmhouse feel; and we chose the fabric for the roman shade from a Parisian fabric house, Antoinette Poisson, which specializes in 18th century pattern designs, to add a bit of history.

 Jackson Construction, Inc.
This fresh, airy kitchen features all-white cabinetry paired with a striking two-tone island, a warm wood base topped with matching white marble countertops. A sleek two-tone gooseneck faucet adds a modern edge, complementing the classic white subway tile backsplash.
Under-cabinet lighting enhances both function and ambiance, while white window trim and medium-tone hardwood floors tie the space together with warmth and elegance. A perfect mix of clean lines and natural texture.

 Wilson Architecture + Design, LLC
Nora Best
Example of a small transitional single-wall medium tone wood floor and brown floor wet bar design in Other with white cabinets, quartz countertops, white backsplash and shaker cabinets
Example of a small transitional single-wall medium tone wood floor and brown floor wet bar design in Other with white cabinets, quartz countertops, white backsplash and shaker cabinets
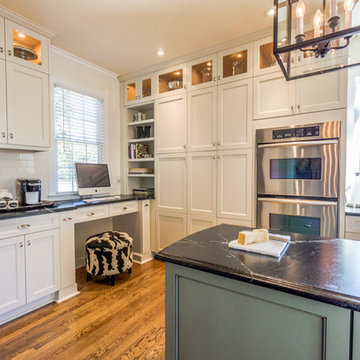
 Kitchen & Bath Galleries
Example of a transitional kitchen design in Raleigh with an undermount sink, shaker cabinets, white cabinets, white backsplash, subway tile backsplash and stainless steel appliances


 Anchor Builders
Andrea Rugg Photography
Eat-in kitchen - mid-sized transitional medium tone wood floor eat-in kitchen idea in Minneapolis with shaker cabinets, an island, white cabinets, quartzite countertops, a farmhouse sink, white backsplash and subway tile backsplash
Eat-in kitchen - mid-sized transitional medium tone wood floor eat-in kitchen idea in Minneapolis with shaker cabinets, an island, white cabinets, quartzite countertops, a farmhouse sink, white backsplash and subway tile backsplash

 Vine Street Design
Home office - small transitional built-in desk medium tone wood floor home office idea in Chicago
 Tom Hurt Architecture
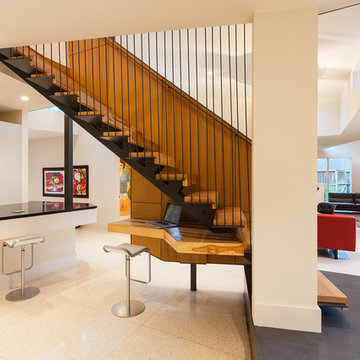
The stair stretches over a built-in desk creating a little office nook.
Photo: Ryan Farnau
Example of a large trendy wooden straight open staircase design in Houston
Example of a large trendy wooden straight open staircase design in Houston

 BSA Construction

Built-in work station in open concept kitchen and dining room remodel.
Custom white cabinets with glass front doors and built-in lighting. Custom storage nooks and hidden electrical outlets. Hardwood floors, white trim and copper coffered ceiling.

 MJS Designers Group
Photos provided by: Obeo Inc. http://www.obeo.com
Cabinets by: Kitchen Crafters Inc, Altamonte Springs, Fl.

 Zieba Builders, Inc.
Our clients loved the location of their duplex home with its peak-a-boo ocean view, but their existing kitchen was not suited for their growing family. They wanted a kitchen with a coastal vibe, plenty of storage space, and an eat-in area.
We started by bringing the far wall into the kitchen space to accommodate a large panty and communication center for the family. Doing this allowed us to move the refrigerator out of the main traffic area and doubled the amount of storage space. Several new windows were added to bring in natural light. A half wall was moved to allow more countertop area and open up sight lines. The previously awkwardly shaped island was slimmed down to create better flow.
There were a few venting challenges to overcome; gas lines and plumbing had to be re-routed without disturbing the unit below. To open up sight lines, soffits were eliminated which allowed the extension of cabinets to the ceiling. To stay within the homeowner’s budget, we match existing scraped flooring by lacing in and repairing patches.
The old dining area was too small for table, so we designed and built a custom banquette to maximize the space and take advantage of the outdoor views. The overall space works for family meals as well as entertaining.
A light summer palette was used to reflect the shades of the sand, sea and sky. Even though the new kitchen is actually smaller than the original space, its now far more functional and open.

Sponsored
Westerville, OH

Custom Home Works
Franklin County's Award-Winning Design, Build and Remodeling Expert
 Markalunas Architecture and Design, LLC
Lisa Carroll

Mid-sized elegant l-shaped light wood floor and brown floor kitchen pantry photo in Atlanta with beaded inset cabinets, white cabinets, marble countertops, white backsplash, stainless steel appliances, an island and wood backsplash
Mid-sized elegant l-shaped light wood floor and brown floor kitchen pantry photo in Atlanta with beaded inset cabinets, white cabinets, marble countertops, white backsplash, stainless steel appliances, an island and wood backsplash
 EnviroHomeDesign LLC


Eat-in kitchen - small traditional galley medium tone wood floor eat-in kitchen idea in DC Metro with an undermount sink, raised-panel cabinets, white cabinets, quartz countertops, beige backsplash, terra-cotta backsplash, white appliances and an island
 Steven Paul Whitsitt Photography
©StevenPaulWhitsitt_Photography
Inspiration for a timeless kitchen remodel in Raleigh with shaker cabinets, beige cabinets and wood countertops
Inspiration for a timeless kitchen remodel in Raleigh with shaker cabinets, beige cabinets and wood countertops
 DiGiacomo Homes & Renovation
Design/Build: Rocky DiGiacomo, DiGiacomo Homes
Interior Design: Gigi DiGiacomo, DiGiacomo Homes
Photo: Paul Markert, Markert Photo Inc.

Small elegant built-in desk light wood floor home office photo in Minneapolis with beige walls
Small elegant built-in desk light wood floor home office photo in Minneapolis with beige walls

Sponsored
Columbus, OH

Wannemacher Interiors
Customized Award-Winning Interior Design Solutions in Franklin Cnty OH
 User

UserShiloh Cabinetry Heatherstone Poplar kitchen desk with Shiloh Cabinetry Maple Polar perimeter. J. Peterson Homes, Dixon Interior Design LLC, Ashily Avila Photography
 CRC Builders Inc.

Example of a large classic gray floor eat-in kitchen design in San Francisco with marble countertops, red backsplash, brick backsplash, stainless steel appliances, an island, gray countertops, an undermount sink, recessed-panel cabinets and medium tone wood cabinets

 June DeLugas Interiors
A built-in desk with storage can be hidden by pocket doors when not in use. Custom-built with wood desk top and fabric backing.
Photo by J. Sinclair
1