
Search results for "Kitchen facing backyard" in Kitchen Photos
Refine by:
Budget
Sort by:Relevance
1 - 20 of 372 photos
Item 1 of 2
 Metropolis Drafting and Construction Inc
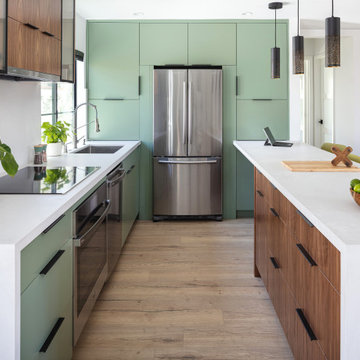
Who said that a Burbank bungalow home needs to be doll and old fashioned.
In this Burbank remodeling project we took this 1200sq. bungalow home and turned it to a wonderful mixture of European modern kitchen space and calm transitional modern farmhouse furniture and flooring.
The kitchen was a true challenge since space was a rare commodity, but with the right layout storage and work space became abundant.
A floating 5' long sitting area was constructed and even the back face of the cabinets was used for wine racks.
Exterior was updated as well with new black windows, new stucco over layer and new light fixtures all around.
both bedrooms were fitted with huge 10' sliding doors overlooking the green backyard.

 B Street Design
Ed Gohlich

Example of a tuscan beige floor and limestone floor kitchen design in Other with an undermount sink, raised-panel cabinets, blue cabinets, beige backsplash, stainless steel appliances, an island and white countertops
Example of a tuscan beige floor and limestone floor kitchen design in Other with an undermount sink, raised-panel cabinets, blue cabinets, beige backsplash, stainless steel appliances, an island and white countertops
Find the right local pro for your project

 TKS Design Group
Free ebook, Creating the Ideal Kitchen. DOWNLOAD NOW
Our clients and their three teenage kids had outgrown the footprint of their existing home and felt they needed some space to spread out. They came in with a couple of sets of drawings from different architects that were not quite what they were looking for, so we set out to really listen and try to provide a design that would meet their objectives given what the space could offer.
We started by agreeing that a bump out was the best way to go and then decided on the size and the floor plan locations of the mudroom, powder room and butler pantry which were all part of the project. We also planned for an eat-in banquette that is neatly tucked into the corner and surrounded by windows providing a lovely spot for daily meals.
The kitchen itself is L-shaped with the refrigerator and range along one wall, and the new sink along the exterior wall with a large window overlooking the backyard. A large island, with seating for five, houses a prep sink and microwave. A new opening space between the kitchen and dining room includes a butler pantry/bar in one section and a large kitchen pantry in the other. Through the door to the left of the main sink is access to the new mudroom and powder room and existing attached garage.
White inset cabinets, quartzite countertops, subway tile and nickel accents provide a traditional feel. The gray island is a needed contrast to the dark wood flooring. Last but not least, professional appliances provide the tools of the trade needed to make this one hardworking kitchen.
Designed by: Susan Klimala, CKD, CBD
Photography by: Mike Kaskel
For more information on kitchen and bath design ideas go to: www.kitchenstudio-ge.com
 Kalamazoo Outdoor Gourmet

This statement making estate in Rye, New York features an expansive multi-purpose backyard that sits beneath a canopy of trees surrounded by a flourishing grassy landscape. The Kalamazoo Hybrid Fire grill, Signature Series weather-tight cabinetry, and refrigeration are key assets that pull this Rustic look together. This project was designed by Crisp Architects in partnership with Conte and Conte, LLC landscape architects.
 Lionel F Bailey AIA Architect LLC
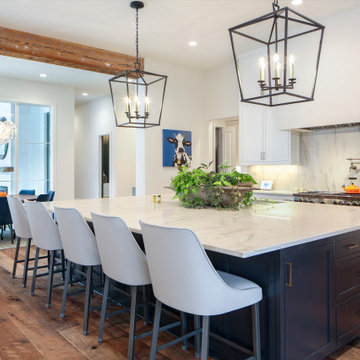
This contemporary style home located in Bocage is a 2-story with 5 bedrooms, 4 full baths, 1 powder room, and 1 outdoor bathroom. The square footage for the conditioned spaces is 6,064 sq ft and the total under roof square footage is 8,229 sq ft. It is strategically positioned and designed to maximize the desired interior and exterior spaces on a narrow lot.
As you enter the home, the foyer leads you between the kitchen and living room, passing by an office with a large window facing the front yard. The kitchen comes with a large island, scullery pantry, and bar. It flows directly into a casual dining area, featuring a large round table and expansive views of the backyard. From there you’ll find a utility room down a hall that leads to the garage and a side entry from the driveway. A porte cochere also provides a drop off entry point for the sculler and kitchen.
The living room becomes one with the rear porch when you open the tall, bi-folding doors. Here you can access the outdoor living area with a fireplace and cooking area. Back inside past the living room, is a guest suite to the left and the master suite to your right. The guest suite has a large window facing the front yard, while the master bedroom has great views of the backyard and pool.
Upstairs you’ll find 3 more bedrooms, which have their own ensuite bathrooms. Up here you will also find a small laundry room, and a large sitting area with bunk beds ready for sleepovers!
 Lionel F Bailey AIA Architect LLC
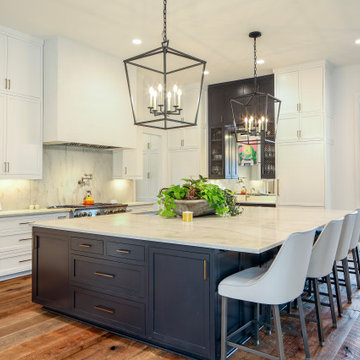
This contemporary style home located in Bocage is a 2-story with 5 bedrooms, 4 full baths, 1 powder room, and 1 outdoor bathroom. The square footage for the conditioned spaces is 6,064 sq ft and the total under roof square footage is 8,229 sq ft. It is strategically positioned and designed to maximize the desired interior and exterior spaces on a narrow lot.
As you enter the home, the foyer leads you between the kitchen and living room, passing by an office with a large window facing the front yard. The kitchen comes with a large island, scullery pantry, and bar. It flows directly into a casual dining area, featuring a large round table and expansive views of the backyard. From there you’ll find a utility room down a hall that leads to the garage and a side entry from the driveway. A porte cochere also provides a drop off entry point for the sculler and kitchen.
The living room becomes one with the rear porch when you open the tall, bi-folding doors. Here you can access the outdoor living area with a fireplace and cooking area. Back inside past the living room, is a guest suite to the left and the master suite to your right. The guest suite has a large window facing the front yard, while the master bedroom has great views of the backyard and pool.
Upstairs you’ll find 3 more bedrooms, which have their own ensuite bathrooms. Up here you will also find a small laundry room, and a large sitting area with bunk beds ready for sleepovers!


 Polhemus Savery DaSilva
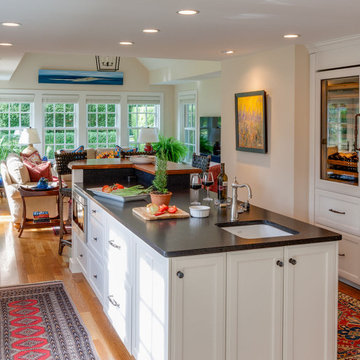
An existing Cape built in the 1980s was transformed through the addition of a wraparound front porch with robust but traditional columns, expanded second floor dormers, a new deck and screened-in porch facing the backyard, an expanded and open kitchen/breakfast/family room, a new mud room/laundry room/powder room suite, and a new bedroom suite in what had previously been attic space. The underlying Cape form still remains but is now expanded to have character, scale and presence befitting its rural seaside neighborhood of mostly large and elegant homes.
PSD Scope Of Work: Architecture, Construction |
Living Space: 3,197ft² |
Photography: Brian Vanden Brink |
 Lionel F Bailey AIA Architect LLC
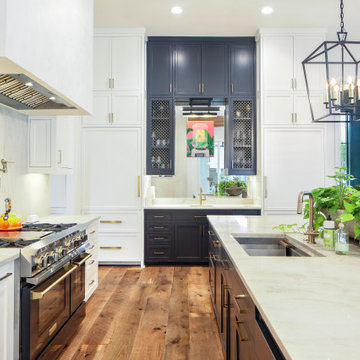
This contemporary style home located in Bocage is a 2-story with 5 bedrooms, 4 full baths, 1 powder room, and 1 outdoor bathroom. The square footage for the conditioned spaces is 6,064 sq ft and the total under roof square footage is 8,229 sq ft. It is strategically positioned and designed to maximize the desired interior and exterior spaces on a narrow lot.
As you enter the home, the foyer leads you between the kitchen and living room, passing by an office with a large window facing the front yard. The kitchen comes with a large island, scullery pantry, and bar. It flows directly into a casual dining area, featuring a large round table and expansive views of the backyard. From there you’ll find a utility room down a hall that leads to the garage and a side entry from the driveway. A porte cochere also provides a drop off entry point for the sculler and kitchen.
The living room becomes one with the rear porch when you open the tall, bi-folding doors. Here you can access the outdoor living area with a fireplace and cooking area. Back inside past the living room, is a guest suite to the left and the master suite to your right. The guest suite has a large window facing the front yard, while the master bedroom has great views of the backyard and pool.
Upstairs you’ll find 3 more bedrooms, which have their own ensuite bathrooms. Up here you will also find a small laundry room, and a large sitting area with bunk beds ready for sleepovers!
 TruexCullins Architecture + Interior Design
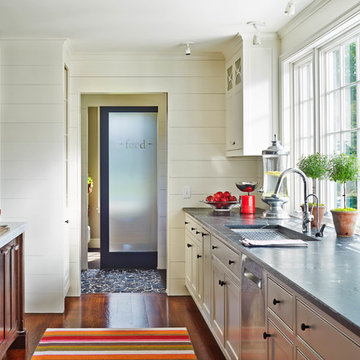
The Deetjen residence's kitchen. The window faces the backyard garden.
Example of a classic medium tone wood floor kitchen design in Burlington with an undermount sink, beaded inset cabinets, white cabinets, concrete countertops, stainless steel appliances and an island
Example of a classic medium tone wood floor kitchen design in Burlington with an undermount sink, beaded inset cabinets, white cabinets, concrete countertops, stainless steel appliances and an island
 Urbanism Designs

Photography: Jessica Makes Studio
Kitchen - mid-century modern kitchen idea in San Francisco
Kitchen - mid-century modern kitchen idea in San Francisco


 John Lum Architecture, Inc. AIA

Floor-to-ceiling navy cabinets contrast with the kitchen’s waterfall marble counter, complementing the richly colored wood flooring.
Interior Designer: Amanda Teal
Photographer: John Merkl



 Jennifer Grey Interiors Design & Color Specialist
Their family expanded, and so did their home! After nearly 30 years residing in the same home they raised their children, this wonderful couple made the decision to tear down the walls and create one great open kitchen family room and dining space, partially expanding 10 feet out into their backyard. The result: a beautiful open concept space geared towards family gatherings and entertaining.
Wall color: Benjamin Moore Revere Pewter
Cabinets: Dunn Edwards Droplets
Island: Dunn Edwards Stone Maison
Flooring: LM Flooring Nature Reserve Silverado
Countertop: Cambria Torquay
Backsplash: Walker Zanger Grammercy Park
Sink: Blanco Cerana Fireclay
Photography by Amy Bartlam
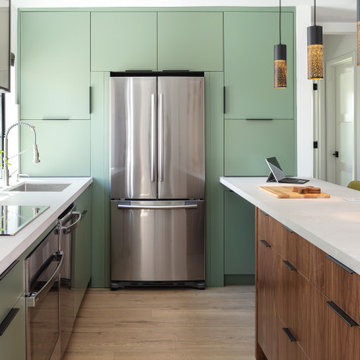
 Metropolis Drafting and Construction Inc
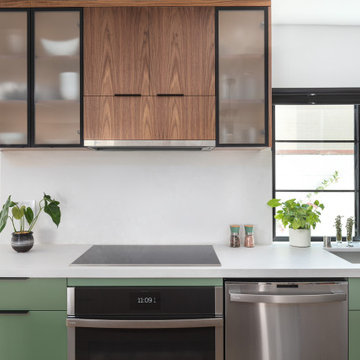
Who said that a Burbank bungalow home needs to be doll and old fashioned.
In this Burbank remodeling project we took this 1200sq. bungalow home and turned it to a wonderful mixture of European modern kitchen space and calm transitional modern farmhouse furniture and flooring.
The kitchen was a true challenge since space was a rare commodity, but with the right layout storage and work space became abundant.
A floating 5' long sitting area was constructed and even the back face of the cabinets was used for wine racks.
Exterior was updated as well with new black windows, new stucco over layer and new light fixtures all around.
both bedrooms were fitted with huge 10' sliding doors overlooking the green backyard.

 Metropolis Drafting and Construction Inc
Who said that a Burbank bungalow home needs to be doll and old fashioned.
In this Burbank remodeling project we took this 1200sq. bungalow home and turned it to a wonderful mixture of European modern kitchen space and calm transitional modern farmhouse furniture and flooring.
The kitchen was a true challenge since space was a rare commodity, but with the right layout storage and work space became abundant.
A floating 5' long sitting area was constructed and even the back face of the cabinets was used for wine racks.
Exterior was updated as well with new black windows, new stucco over layer and new light fixtures all around.
both bedrooms were fitted with huge 10' sliding doors overlooking the green backyard.

 Metropolis Drafting and Construction Inc
Who said that a Burbank bungalow home needs to be doll and old fashioned.
In this Burbank remodeling project we took this 1200sq. bungalow home and turned it to a wonderful mixture of European modern kitchen space and calm transitional modern farmhouse furniture and flooring.
The kitchen was a true challenge since space was a rare commodity, but with the right layout storage and work space became abundant.
A floating 5' long sitting area was constructed and even the back face of the cabinets was used for wine racks.
Exterior was updated as well with new black windows, new stucco over layer and new light fixtures all around.
both bedrooms were fitted with huge 10' sliding doors overlooking the green backyard.

Sponsored
Fredericksburg, OH

High Point Cabinets
Columbus' Experienced Custom Cabinet Builder | 4x Best of Houzz Winner
 Metropolis Drafting and Construction Inc
Who said that a Burbank bungalow home needs to be doll and old fashioned.
In this Burbank remodeling project we took this 1200sq. bungalow home and turned it to a wonderful mixture of European modern kitchen space and calm transitional modern farmhouse furniture and flooring.
The kitchen was a true challenge since space was a rare commodity, but with the right layout storage and work space became abundant.
A floating 5' long sitting area was constructed and even the back face of the cabinets was used for wine racks.
Exterior was updated as well with new black windows, new stucco over layer and new light fixtures all around.
both bedrooms were fitted with huge 10' sliding doors overlooking the green backyard.

 MPR Architecture
Kitchen with eat-in banquette
Inspiration for a transitional galley brown floor, exposed beam, vaulted ceiling and medium tone wood floor eat-in kitchen remodel in DC Metro with an undermount sink, shaker cabinets, green cabinets, quartzite countertops, white backsplash, ceramic backsplash, stainless steel appliances, no island and black countertops
Inspiration for a transitional galley brown floor, exposed beam, vaulted ceiling and medium tone wood floor eat-in kitchen remodel in DC Metro with an undermount sink, shaker cabinets, green cabinets, quartzite countertops, white backsplash, ceramic backsplash, stainless steel appliances, no island and black countertops

 Tile Setters Hawaii LLC
porcelain tile planks (up to 96" x 8")
Example of a large trendy l-shaped beige floor and porcelain tile enclosed kitchen design in Hawaii with flat-panel cabinets, medium tone wood cabinets, an island, a drop-in sink, window backsplash, quartz countertops, white backsplash and paneled appliances
Example of a large trendy l-shaped beige floor and porcelain tile enclosed kitchen design in Hawaii with flat-panel cabinets, medium tone wood cabinets, an island, a drop-in sink, window backsplash, quartz countertops, white backsplash and paneled appliances
1