
Search results for "Kitchen open shelving" in Kitchen Photos
Refine by:
Budget
Sort by:Relevance
1 - 20 of 76,480 photos
Item 1 of 2

 Inspired Closets of Charleston
Inspiration for a mid-sized transitional u-shaped slate floor and gray floor kitchen pantry remodel in Charleston with flat-panel cabinets, white cabinets, marble countertops, white backsplash and glass tile backsplash
 Inspired Closets of Charleston
Mid-sized transitional u-shaped marble floor and gray floor kitchen pantry photo in Charleston with shaker cabinets, brown cabinets and laminate countertops

 GRO Architects
Ryan Dausch
Large trendy l-shaped gray floor and porcelain tile kitchen photo in New York with flat-panel cabinets, blue cabinets, a peninsula, an undermount sink, green backsplash, subway tile backsplash, stainless steel appliances and soapstone countertops
Large trendy l-shaped gray floor and porcelain tile kitchen photo in New York with flat-panel cabinets, blue cabinets, a peninsula, an undermount sink, green backsplash, subway tile backsplash, stainless steel appliances and soapstone countertops
Find the right local pro for your project

 Jennifer Grey Interiors Design & Color Specialist
Example of a small eclectic l-shaped light wood floor and brown floor eat-in kitchen design in Los Angeles with a double-bowl sink, shaker cabinets, white cabinets, quartz countertops, white backsplash, stainless steel appliances and no island

 Levitch Associates, Incorporated
Treve Johnson
Small arts and crafts u-shaped dark wood floor and brown floor kitchen pantry photo in San Francisco with recessed-panel cabinets, dark wood cabinets, wood countertops, a farmhouse sink, white backsplash, subway tile backsplash and stainless steel appliances
Small arts and crafts u-shaped dark wood floor and brown floor kitchen pantry photo in San Francisco with recessed-panel cabinets, dark wood cabinets, wood countertops, a farmhouse sink, white backsplash, subway tile backsplash and stainless steel appliances

 Stuart Sampley Architect
Casey Dunn
Example of a 1960s u-shaped medium tone wood floor eat-in kitchen design in Austin with a farmhouse sink, flat-panel cabinets, gray cabinets, quartzite countertops, stone slab backsplash, stainless steel appliances and a peninsula
Example of a 1960s u-shaped medium tone wood floor eat-in kitchen design in Austin with a farmhouse sink, flat-panel cabinets, gray cabinets, quartzite countertops, stone slab backsplash, stainless steel appliances and a peninsula
 Vision Interiors

Eat-in kitchen - mid-sized contemporary l-shaped porcelain tile and gray floor eat-in kitchen idea in Orange County with an undermount sink, shaker cabinets, white cabinets, marble countertops, gray backsplash, an island, mosaic tile backsplash and stainless steel appliances



 Sunstone Interiors
Mid-sized trendy u-shaped slate floor open concept kitchen photo in Los Angeles with a farmhouse sink, wood countertops, multicolored backsplash, black appliances, a peninsula, flat-panel cabinets, medium tone wood cabinets, ceramic backsplash and beige countertops

 User
User http://mollywinnphotography.com
Mid-sized country medium tone wood floor kitchen photo in Austin with a farmhouse sink, concrete countertops, white backsplash, subway tile backsplash, stainless steel appliances, white cabinets and open cabinets
Mid-sized country medium tone wood floor kitchen photo in Austin with a farmhouse sink, concrete countertops, white backsplash, subway tile backsplash, stainless steel appliances, white cabinets and open cabinets

 Design Shop Interiors
Example of a cottage l-shaped kitchen design in Sacramento with an integrated sink, flat-panel cabinets, white cabinets, wood countertops, white backsplash, subway tile backsplash, stainless steel appliances and an island

 CP Designs Colorado
Example of a large farmhouse galley ceramic tile kitchen design in Denver with a double-bowl sink, raised-panel cabinets, distressed cabinets, wood countertops, stainless steel appliances and no island

 Tamara Magel Studio
Huge transitional l-shaped light wood floor and beige floor kitchen photo in New York with shaker cabinets, white cabinets, white backsplash, subway tile backsplash, stainless steel appliances, an island, quartz countertops and a farmhouse sink

 JL Interiors
Builder/Designer/Owner – Masud Sarshar
Photos by – Simon Berlyn, BerlynPhotography
Our main focus in this beautiful beach-front Malibu home was the view. Keeping all interior furnishing at a low profile so that your eye stays focused on the crystal blue Pacific. Adding natural furs and playful colors to the homes neutral palate kept the space warm and cozy. Plants and trees helped complete the space and allowed “life” to flow inside and out. For the exterior furnishings we chose natural teak and neutral colors, but added pops of orange to contrast against the bright blue skyline.
This open floor plan kitchen, living room, dining room, and staircase. Owner wanted a transitional flare with mid century, industrial, contemporary, modern, and masculinity. Perfect place to entertain and dine with friends.
JL Interiors is a LA-based creative/diverse firm that specializes in residential interiors. JL Interiors empowers homeowners to design their dream home that they can be proud of! The design isn’t just about making things beautiful; it’s also about making things work beautifully. Contact us for a free consultation Hello@JLinteriors.design _ 310.390.6849_ www.JLinteriors.design

 Wood Palace Kitchens Inc

Mid-sized tuscan l-shaped travertine floor kitchen pantry photo in Boston with recessed-panel cabinets, dark wood cabinets, laminate countertops and stainless steel appliances

 TreHus Architects+Interior Designers+Builders
The clients were involved in the neighborhood organization dedicated to keeping the housing instead of tearing down. They wanted to utilize every inch of storage which resulted in floor-to-ceiling cabinetry. Cabinetry and counter space work together to create a balance between function and style.
 User
UserMid-sized transitional l-shaped kitchen photo in Las Vegas with an undermount sink, shaker cabinets, white cabinets, white backsplash, subway tile backsplash, stainless steel appliances, an island and quartz countertops

 BABA Antique Wooden Floors (Original Surface)
Fumed Antique Oak #1 Natural
Mid-sized trendy galley brown floor and dark wood floor kitchen photo in Raleigh with an undermount sink, shaker cabinets, gray cabinets, stainless steel appliances, an island, marble countertops, stone slab backsplash, white backsplash and white countertops
Mid-sized trendy galley brown floor and dark wood floor kitchen photo in Raleigh with an undermount sink, shaker cabinets, gray cabinets, stainless steel appliances, an island, marble countertops, stone slab backsplash, white backsplash and white countertops

Sponsored
Columbus, OH

Hope Restoration & General Contracting
Columbus Design-Build, Kitchen & Bath Remodeling, Historic Renovations

 Crown Point Cabinetry
Everyday dishes are displayed on three understated shelves, also crafted from Reclaimed Chestnut.
Photo Credit: Crown Point Cabinetry
Kitchen - rustic kitchen idea in Burlington with recessed-panel cabinets, medium tone wood cabinets, granite countertops, white backsplash, subway tile backsplash and stainless steel appliances
Kitchen - rustic kitchen idea in Burlington with recessed-panel cabinets, medium tone wood cabinets, granite countertops, white backsplash, subway tile backsplash and stainless steel appliances
 Avant Building Group
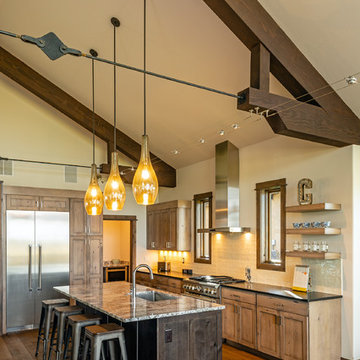
Mountain style medium tone wood floor and brown floor kitchen photo in Other with shaker cabinets, light wood cabinets, an island, an undermount sink, white backsplash, stainless steel appliances and black countertops

 Dillon Kyle Architects (DKA)
Casey Dunn Photography
Inspiration for a large coastal l-shaped light wood floor kitchen remodel in Houston with a farmhouse sink, open cabinets, white cabinets, wood countertops, white backsplash, stainless steel appliances, an island and wood backsplash
Inspiration for a large coastal l-shaped light wood floor kitchen remodel in Houston with a farmhouse sink, open cabinets, white cabinets, wood countertops, white backsplash, stainless steel appliances, an island and wood backsplash
1