
Search results for "Kitchen pillar" in Home Design Ideas

 Elkton Supply
Inspiration for a large timeless backyard concrete paver patio kitchen remodel in Baltimore with a pergola

 Palm Beach Kitchen and Bath
Inspiration for a large transitional backyard stone patio kitchen remodel in Miami with a gazebo

Inspiration for a huge transitional l-shaped medium tone wood floor and brown floor eat-in kitchen remodel in Orange County with a farmhouse sink, white cabinets, marble countertops, blue backsplash, ceramic backsplash, stainless steel appliances, two islands and shaker cabinets
Find the right local pro for your project
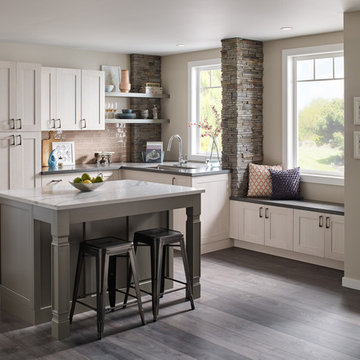
 NYC Kitchen & Bath
Inspiration for a large transitional u-shaped dark wood floor and brown floor kitchen remodel in New York with an undermount sink, shaker cabinets, light wood cabinets, quartzite countertops, beige backsplash, stainless steel appliances, an island and gray countertops
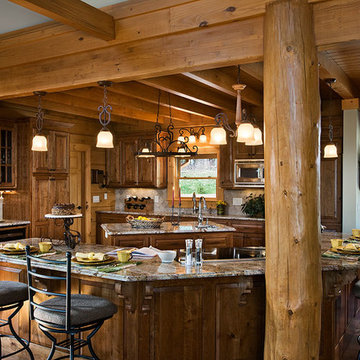
 Barna Log Homes Of PA
Example of a mid-sized mountain style l-shaped medium tone wood floor and brown floor open concept kitchen design in Other with an undermount sink, raised-panel cabinets, dark wood cabinets, granite countertops, beige backsplash, stone tile backsplash, stainless steel appliances and an island
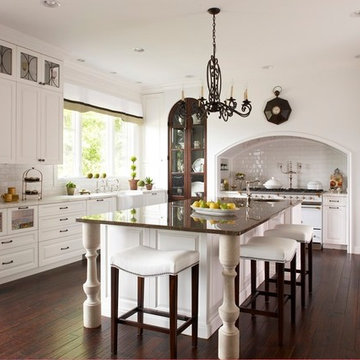
 Maison Birmingham
A detailed kitchen suitable for entertaining family and friends. Built in arched niches create height to the space along with upper glass cabinetry with detail mullions. Candy drawers down below for the kids, a farmhouse sink overlooking the beautiful landscaping, and saddle stools to sit enjoy a cup of coffee.

 AZL interiors
With tall ceilings, an impressive stone fireplace, and original wooden beams, this home in Glen Ellyn, a suburb of Chicago, had plenty of character and a style that felt coastal. Six months into the purchase of their home, this family of six contacted Alessia Loffredo and Sarah Coscarelli of ReDesign Home to complete their home’s renovation by tackling the kitchen.
“Surprisingly, the kitchen was the one room in the home that lacked interest due to a challenging layout between kitchen, butler pantry, and pantry,” the designer shared, “the cabinetry was not proportionate to the space’s large footprint and height. None of the house’s architectural features were introduced into kitchen aside from the wooden beams crossing the room throughout the main floor including the family room.” She moved the pantry door closer to the prepping and cooking area while converting the former butler pantry a bar. Alessia designed an oversized hood around the stove to counterbalance the impressive stone fireplace located at the opposite side of the living space.
She then wanted to include functionality, using Trim Tech‘s cabinets, featuring a pair with retractable doors, for easy access, flanking both sides of the range. The client had asked for an island that would be larger than the original in their space – Alessia made the smart decision that if it was to increase in size it shouldn’t increase in visual weight and designed it with legs, raised above the floor. Made out of steel, by Wayward Machine Co., along with a marble-replicating porcelain countertop, it was designed with durability in mind to withstand anything that her client’s four children would throw at it. Finally, she added finishing touches to the space in the form of brass hardware from Katonah Chicago, with similar toned wall lighting and faucet.

Sponsored
Columbus, OH

Structural Remodeling
Franklin County's Heavy Timber Specialists | Best of Houzz 2020!
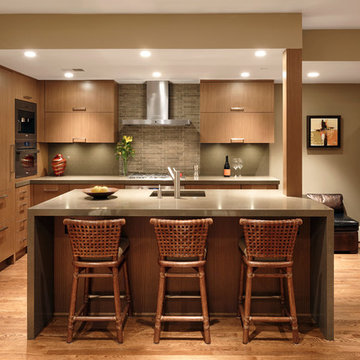
 Jennifer Gilmer Kitchen & Bath
Downtown Washington DC Small Contemporary Condo Refresh Design by #SarahTurner4JenniferGilmer. Photography by Bob Narod. http://www.gilmerkitchens.com/

 Tate Interiors
Longview Studios
Example of a mountain style l-shaped medium tone wood floor and orange floor open concept kitchen design in Other with glass-front cabinets, light wood cabinets and an island
Example of a mountain style l-shaped medium tone wood floor and orange floor open concept kitchen design in Other with glass-front cabinets, light wood cabinets and an island

 Carpet One Floor & Home
SARASINA BY MANNINGTION TILE FLOORING from Carpet One Floor & Home.
Large elegant l-shaped ceramic tile eat-in kitchen photo in Manchester with granite countertops, beige backsplash, porcelain backsplash, an island, raised-panel cabinets, light wood cabinets and paneled appliances
Large elegant l-shaped ceramic tile eat-in kitchen photo in Manchester with granite countertops, beige backsplash, porcelain backsplash, an island, raised-panel cabinets, light wood cabinets and paneled appliances

 Anthony Wilder Design/Build, Inc.
Photography: Angie Seckinger
Mid-sized elegant u-shaped dark wood floor eat-in kitchen photo in DC Metro with a drop-in sink, recessed-panel cabinets, white cabinets, marble countertops, multicolored backsplash, marble backsplash, stainless steel appliances and an island
Mid-sized elegant u-shaped dark wood floor eat-in kitchen photo in DC Metro with a drop-in sink, recessed-panel cabinets, white cabinets, marble countertops, multicolored backsplash, marble backsplash, stainless steel appliances and an island

 Pillar & Peacock
Inspiration for a large rustic u-shaped dark wood floor kitchen remodel in Other with an undermount sink, shaker cabinets, dark wood cabinets, blue backsplash, subway tile backsplash, stainless steel appliances and an island

 Peregrine Design Build
Open concept kitchen - mid-sized traditional l-shaped medium tone wood floor open concept kitchen idea in Burlington with a farmhouse sink, shaker cabinets, green cabinets, marble countertops, white backsplash, marble backsplash, paneled appliances, an island and white countertops



 Design Studio International
Removing the wall between the kitchen and dining room visually enlarged and integrated both spaces.
Inspiration for a mid-sized contemporary galley medium tone wood floor eat-in kitchen remodel in DC Metro with an undermount sink, multicolored backsplash, stainless steel appliances, an island, shaker cabinets, gray cabinets, granite countertops and stone tile backsplash
Inspiration for a mid-sized contemporary galley medium tone wood floor eat-in kitchen remodel in DC Metro with an undermount sink, multicolored backsplash, stainless steel appliances, an island, shaker cabinets, gray cabinets, granite countertops and stone tile backsplash

 Jennifer Lane Architecture & Design
Inspiration for a mid-sized contemporary u-shaped light wood floor eat-in kitchen remodel in Burlington with a farmhouse sink, shaker cabinets, green cabinets, stainless steel appliances, an island and wood countertops
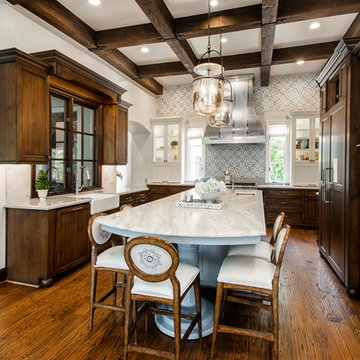
 Key Residential
Verstaile Imaging
Large elegant medium tone wood floor kitchen photo in Dallas with a farmhouse sink, marble countertops, multicolored backsplash, an island, shaker cabinets, dark wood cabinets, paneled appliances and white countertops
Large elegant medium tone wood floor kitchen photo in Dallas with a farmhouse sink, marble countertops, multicolored backsplash, an island, shaker cabinets, dark wood cabinets, paneled appliances and white countertops

Example of a mid-sized transitional backyard stone patio kitchen design in Austin with a roof extension

Sponsored
Westerville, OH

Custom Home Works
Franklin County's Award-Winning Design, Build and Remodeling Expert
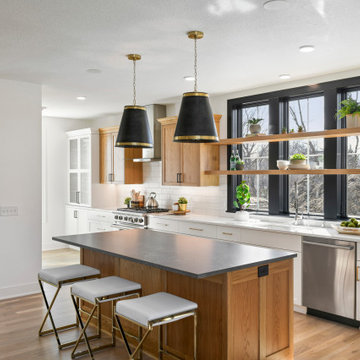
 Pillar Homes
Pillar Homes Spring Preview 2020 - Spacecrafting Photography
Example of a large transitional galley light wood floor and brown floor eat-in kitchen design in Minneapolis with a drop-in sink, recessed-panel cabinets, light wood cabinets, quartz countertops, white backsplash, ceramic backsplash, stainless steel appliances, an island and white countertops
Example of a large transitional galley light wood floor and brown floor eat-in kitchen design in Minneapolis with a drop-in sink, recessed-panel cabinets, light wood cabinets, quartz countertops, white backsplash, ceramic backsplash, stainless steel appliances, an island and white countertops
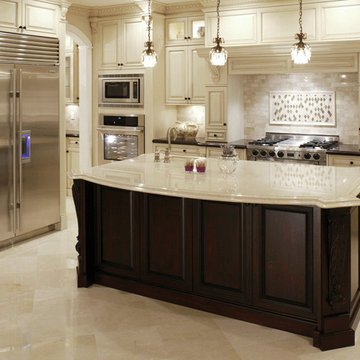
 Future Vision Remodeling
Eat-in kitchen - large traditional single-wall porcelain tile and beige floor eat-in kitchen idea in San Francisco with recessed-panel cabinets, beige cabinets, beige backsplash, stone tile backsplash, stainless steel appliances, an island, an undermount sink and quartz countertops

 American Landscape Structures
Patio kitchen - large traditional backyard stone patio kitchen idea in Philadelphia with a gazebo
1