

Kitchens
Transitional Kitchen
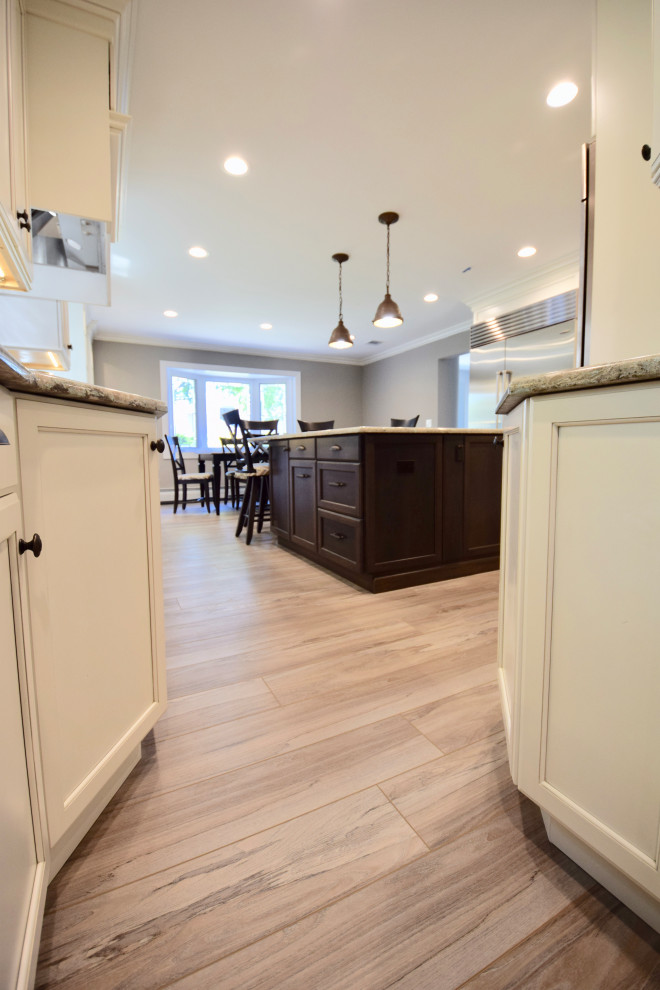
The original kitchen was in the middle of the house with the dining room in the front. By removing the wall between the kitchen and dining room we were able to double the size of the kitchen with plenty of storage and countertop work space and a large table. The storage continues down the hallway leading to the newly remodeled powder room. The darker island compliments the white cabinets around the perimeter. Glass upper cabinets with accent lighting and mirror backs adds an extra dimension to the space.


