
Search results for "Knee wall" in Home Design Ideas
 CM Fresh Perspectives

Mid Century Modern Bathroom, Black hexagon floor, quartz counter top., large shower enclosure
Mid-sized transitional master black and white tile and porcelain tile porcelain tile, black floor and double-sink alcove bathtub photo in Seattle with flat-panel cabinets, medium tone wood cabinets, a two-piece toilet, gray walls, an undermount sink, quartz countertops, white countertops and a built-in vanity
Mid-sized transitional master black and white tile and porcelain tile porcelain tile, black floor and double-sink alcove bathtub photo in Seattle with flat-panel cabinets, medium tone wood cabinets, a two-piece toilet, gray walls, an undermount sink, quartz countertops, white countertops and a built-in vanity

 Destree Design Architects, Inc.
Scott Amundson Photography LLC
Mountain style kitchen photo in Other with raised-panel cabinets, medium tone wood cabinets, multicolored backsplash and stainless steel appliances
Mountain style kitchen photo in Other with raised-panel cabinets, medium tone wood cabinets, multicolored backsplash and stainless steel appliances
 Gemini Tile & Marble

Bathroom - large traditional master gray tile, white tile and porcelain tile porcelain tile and brown floor bathroom idea in New York with gray walls, an undermount sink, solid surface countertops and a hinged shower door
Find the right local pro for your project

 Joel Gross Architectural & Residential Photography
Attic conversion in 1850's colonial.
Joel Gross
Example of a transitional carpeted bedroom design in Boston with pink walls
Example of a transitional carpeted bedroom design in Boston with pink walls

 Anchor Builders
This remodel went from a tiny story-and-a-half Cape Cod, to a charming full two-story home. The Master Bathroom has a custom built double vanity with plenty of built-in storage between the sinks and in the recessed medicine cabinet. The walls are done in a Sherwin Williams wallpaper from the Come Home to People's Choice Black & White collection, number 491-2670. The custom vanity is Benjamin Moore in Simply White OC-117, with a Bianco Cararra marble top. Both the shower and floor of this bathroom are tiled in Hampton Carrara marble.
Space Plans, Building Design, Interior & Exterior Finishes by Anchor Builders. Photography by Alyssa Lee Photography.
 The Tuckerman Home Group
The Tuckerman Home Group

Large farmhouse brick screened-in back porch idea in Columbus
Large farmhouse brick screened-in back porch idea in Columbus

 Peregrine Design Build
Photo by Susan Teare
This is an example of a cottage screened-in front porch design in Burlington.
This is an example of a cottage screened-in front porch design in Burlington.



 Ovadia Design Group
Example of a trendy gray tile white floor and double-sink alcove shower design in New York with flat-panel cabinets, beige cabinets, an undermount sink, a hinged shower door, white countertops and a built-in vanity
 Advance Design Studio, Ltd.
A cramped and compartmentalized master bath was turned into a lavish spa bath retreat in this Northwest Suburban home. Removing a tight walk in closet and opening up the master bath to the adjacent no longer needed children’s bedroom allowed for the new master closet to flow effortlessly out of the now expansive master bath.
A corner angled shower allows ample space for showering with a convenient bench seat that extends directly into the whirlpool tub deck. Herringbone tumbled marble tile underfoot creates a beautiful pattern that is repeated in the heated bathroom floor.
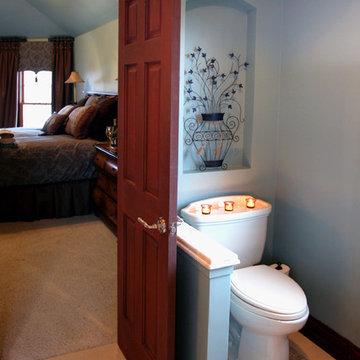
The toilet becomes unobtrusive as it hides behind a half wall behind the door to the master bedroom, and a slight niche takes its place to hold a decorative accent.
The sink wall becomes a work of art with a furniture-looking vanity graced with a functional decorative inset center cabinet and two striking marble vessel bowls with wall mounted faucets and decorative light fixtures. A delicate water fall edge on the marble counter top completes the artistic detailing.
A new doorway between rooms opens up the master bath to a new His and Hers walk-in closet, complete with an island, a makeup table, a full length mirror and even a window seat.
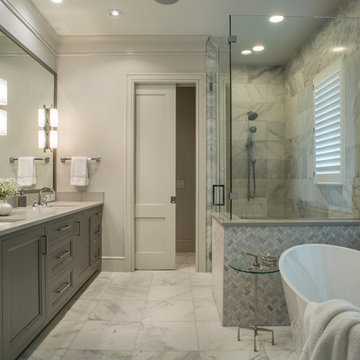
 Northside Design Collective
Interior Designer: Allard + Roberts Interior Design, Inc
Architect: Con Dameron, Architectural Practice
Builder: Dan Collins, Glennwood Custom Builders
Photographer: David Dietrich Photography

 Mike Butler Photography
Mike Butler
Inspiration for a contemporary white tile and subway tile bathroom remodel in Miami with a bidet and white walls
Inspiration for a contemporary white tile and subway tile bathroom remodel in Miami with a bidet and white walls

 DBR Construction Consulting
Renovation of existing rear screened porch. Project located in Wayne, PA.
Mid-sized trendy stone screened-in back porch idea in Philadelphia with a roof extension
Mid-sized trendy stone screened-in back porch idea in Philadelphia with a roof extension




 Shed Brand Studios
Claw-foot bathtub - mid-sized traditional master black and white tile and white tile mosaic tile floor and multicolored floor claw-foot bathtub idea in Charlotte with white cabinets, gray walls, marble countertops, a one-piece toilet, a vessel sink and recessed-panel cabinets

 Lendrum Photography LLC
Jeffrey Lendrum / Lendrum Photography LLC
Country screened-in porch idea in Other with decking
Country screened-in porch idea in Other with decking

 Kelly Rogers Interiors
Eric Roth Photography
Inspiration for a large timeless guest carpeted and green floor bedroom remodel in Boston with blue walls
Inspiration for a large timeless guest carpeted and green floor bedroom remodel in Boston with blue walls

Bathroom - small coastal master gray tile and ceramic tile laminate floor and beige floor bathroom idea in Providence with shaker cabinets, light wood cabinets, a two-piece toilet, blue walls, an undermount sink and granite countertops
Knee Wall – Search Results in Home Design



 Sexton Development
Photo of a large traditional backyard stone landscaping in Chicago with a fire pit.
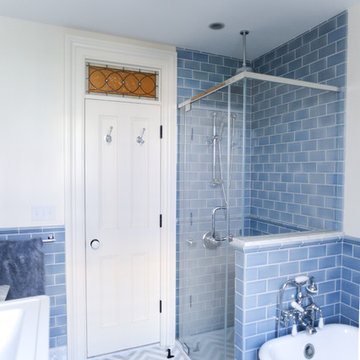
 John H. Hatheway Jr., Architects
Inspiration for a timeless blue tile and subway tile bathroom remodel in New York with white walls
 Landis Architects | Builders
Michael K. Wilkinson
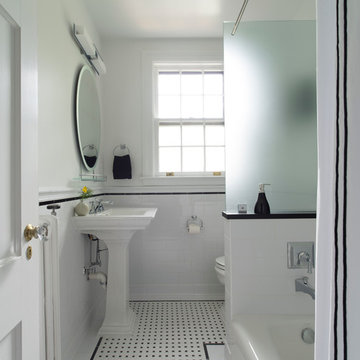
Though the footprint of the hall bath did not change, we did gut the entire room. The client had the idea of a classic black and white look for this bathroom. The designer added add interest with a thin black border on the white tile chair rail. The same thin border was also used on the floor to create a basket weave tile inset. A strip of Absolute Black granite tops off the white knee wall that separates the tub and toilet. Relocating plumbing is always a challenge in existing apartments. That is why we try to work with existing stacks and pipes. In this case, the new tub filler faucet was relocated 12-inches from the existing location and placed on the knee wall.
To accommodate the small footprint of the bathroom we used a 24-inch pedestal sink, round (not elongated) toilet and tub that is 4-feet 6-inches long (rather than a 5-foot standard tub. However, the new tub is 32-inches wide (the old one was narrower) which is more convenient for a shower tub.
A frosted glass panel was placed on the knee wall to give the owners privacy while taking a shower—as you can see the window is across from the tub. A new showerhead was reinstalled in place of the existing one. We used a special rod with a cap–in addition to its use as a curtain rod, it also acts as a support for the glass panel.
1