
Search results for "La cornue" in Home Design Ideas

 Vanessa Deleon
Kitchen inspired by the Black and Copper True refrigerationKitchen: 42 Inch True Refrigerator from True Residential, 24" Undercounter Drawer, Stools World Away, Brizo Faucets, Tilebar Soleras Avana Cheveron, Range Oven Le Cornue-Chateau 150, Countertops Cambria, Hand Scones Shades of light, Door knobs Emtek,

 Tim Barber Architects
Interior design by Tineke Triggs of Artistic Designs for Living. Photography by Laura Hull.
Inspiration for a large timeless l-shaped dark wood floor and brown floor eat-in kitchen remodel in San Francisco with a farmhouse sink, recessed-panel cabinets, green cabinets, white backsplash, black appliances, no island, marble countertops, ceramic backsplash and black countertops
Inspiration for a large timeless l-shaped dark wood floor and brown floor eat-in kitchen remodel in San Francisco with a farmhouse sink, recessed-panel cabinets, green cabinets, white backsplash, black appliances, no island, marble countertops, ceramic backsplash and black countertops

 Canterbury Design Kitchen Interiors
This handmade custom designed kitchen was created for an historic restoration project in Northern NJ. Handmade white cabinetry is a bright and airy pallet for the home, while the Provence Blue Cornufe with matching custom hood adds a unique splash of color. While the large farm sink is great for cleaning up, the prep sink in the island is handily located right next to the end grain butcher block counter top for chopping. The island is anchored by a tray ceiling and two antique lanterns. A pot filler is located over the range for convenience.
Find the right local pro for your project

 Tracey Stephens Design, LLC
Wing Wong/Memories TTL
Mid-sized transitional u-shaped slate floor and gray floor eat-in kitchen photo in New York with a farmhouse sink, recessed-panel cabinets, white cabinets, marble countertops, white backsplash, brick backsplash, paneled appliances and a peninsula
Mid-sized transitional u-shaped slate floor and gray floor eat-in kitchen photo in New York with a farmhouse sink, recessed-panel cabinets, white cabinets, marble countertops, white backsplash, brick backsplash, paneled appliances and a peninsula

 TI Concepts, Corp | True Identity Concepts
Our European-style whole home project begins in the kitchen, with its arched entries, limewash walls, and elegant La Cornue CorneFé 110 range and combines old-world charm with modern amenities. To complete the design-build, we focused on functional and decorative elements that honor the space's character while adding layers of warmth and texture to the designed spaces.
Photos by Joshua Reeves
Interior Design by TI Concepts Corp | True Identity Concepts
Design-Build by Old World Craftsmen LLC

 Joseph Farrell Architecture
Interior Design by Hurley Hafen
Huge cottage u-shaped concrete floor and brown floor eat-in kitchen photo in San Francisco with an undermount sink, shaker cabinets, white cabinets, beige backsplash, two islands, white appliances, quartz countertops and stone slab backsplash
Huge cottage u-shaped concrete floor and brown floor eat-in kitchen photo in San Francisco with an undermount sink, shaker cabinets, white cabinets, beige backsplash, two islands, white appliances, quartz countertops and stone slab backsplash
 Canterbury Design Kitchen Interiors
Beaux arts architecture of Blairsden was inspiration for kitchen. Homeowner wanted clean airy look while repurposing cold commercial cooking space to an aesthetically pleasing functional kitchen for family and friends or for a catering staff during larger gatherings.
Aside from the hand made LaCornue range, no appliances were to be be in the kitchen so as not to interfere with the aesthetic. Instead, the appliances were moved to an adjacent space and celebrated as their own aesthetic with complimentary stainless steel cabinetry and tiled walls.
The color pallet of the kitchen was intentionally subtle with tones of beige white and grey. Light was reintroduced into the space by rebuilding the east and north windows.
Traffic pattern was improved by moving range from south wall to north wall. Custom stainless structural window, with stainless steel screen and natural brass harlequin grill encapsulated in insulated frosted glass, was engineered to support hood and creates a stunning backdrop for the already gorgeous range.
All hardware in kitchen is unlacquered natural brass intentionally selected so as to develop its own patina as it oxides over time to give a true historic quality.
Other interesting point about kitchen:
All cabinetry doors 5/4"
All cabinetry interiors natural walnut
All cabinetry interiors on sensors and light up with LED lights that are routed into frames of cabinetry
Magnetic cutlery dividers in drawers enable user to reposition easily
Venician plaster walls
Lava stone countertops on perimeter
Marble countertop island
2 level cutting boards and strainers in sink by galley workstation

 Kat & Klove
Inspiration for a cottage l-shaped medium tone wood floor and brown floor kitchen remodel in Other with a farmhouse sink, shaker cabinets, white cabinets, white backsplash, subway tile backsplash, white appliances, an island and gray countertops
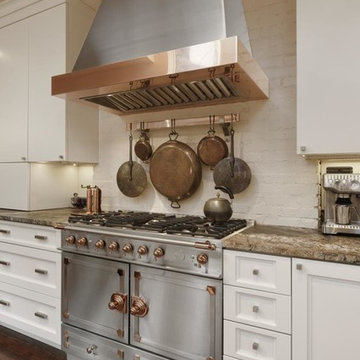
 Jennifer Gilmer Kitchen & Bath
Washington DC Transitional Rowhouse Kitchen Remodel Design by #SarahTurner4JenniferGilmer. Photography by Bob Narod. http://www.gilmerkitchens.com/
 Buckminster Green LLC
Sam Oberter
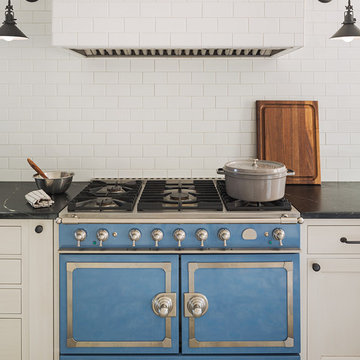
Example of a mid-sized classic galley enclosed kitchen design in Philadelphia with a farmhouse sink, soapstone countertops, white backsplash, colored appliances, beaded inset cabinets, white cabinets, ceramic backsplash and a peninsula
Example of a mid-sized classic galley enclosed kitchen design in Philadelphia with a farmhouse sink, soapstone countertops, white backsplash, colored appliances, beaded inset cabinets, white cabinets, ceramic backsplash and a peninsula
 DGK Design + Build
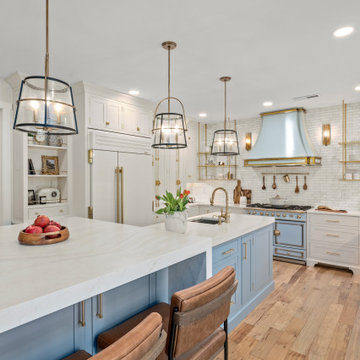
This open-concept kitchen features a large waterfall-edge island with seating, painted in a soft blue for contrast. A La Cornue CornuFé French Range with a matching hood serves as a striking focal point. Brass pendant lights, open shelving, and gold fixtures bring warmth and elegance to the bright white cabinetry.
 Dunn Development, Inc.
Ryan Long Photography
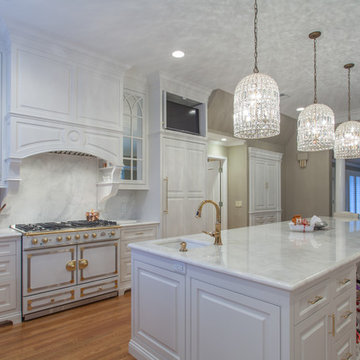
Example of a large classic u-shaped medium tone wood floor and brown floor enclosed kitchen design in Nashville with an undermount sink, white cabinets, marble countertops, white backsplash, paneled appliances, an island, raised-panel cabinets and marble backsplash
Example of a large classic u-shaped medium tone wood floor and brown floor enclosed kitchen design in Nashville with an undermount sink, white cabinets, marble countertops, white backsplash, paneled appliances, an island, raised-panel cabinets and marble backsplash
 MILLER + MILLER Architectural Photography

$55,000 La Cornue 24k gold plated black French oven stove. Custom hand carved stone hood.
Miller + Miller Architectural Photography
Eat-in kitchen - large mediterranean galley travertine floor eat-in kitchen idea in Chicago with quartzite countertops, multicolored backsplash and black appliances
Eat-in kitchen - large mediterranean galley travertine floor eat-in kitchen idea in Chicago with quartzite countertops, multicolored backsplash and black appliances
 Michelle's Interiors

The Texas-sized range hood is custom fabricated from bronze with brushed gold, riveted trim referencing the La Cornue range and the handmade, broken glass wall panels made of precious materials.
Photo by Brian Gassel

 Melinamade - Residential Design + Interiors
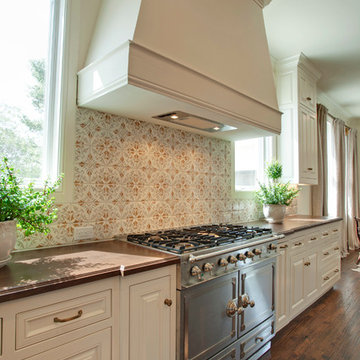

Remodeled Kitchen and new Family room addition in this 1950s northern California Bungalow house. Kitchen opens up to existing Dining room and new Family room. Custom designed Hood to match LaCornue range. Built by Mediterraneo
 Jennifer Gilmer Kitchen & Bath
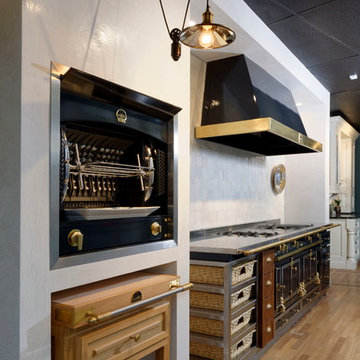
La Cornue double oven range and cooktop is flanked with matching storage and cabinetry. Photography by Bob Narod.
Kitchen - kitchen idea in DC Metro
Kitchen - kitchen idea in DC Metro
 Noble Interiors Inc.
Landmark Photography
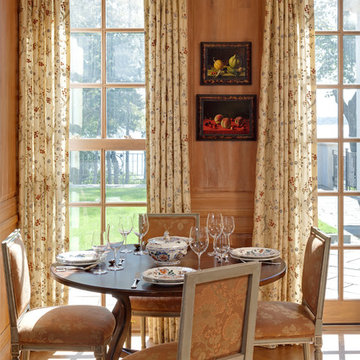
Mid-sized elegant medium tone wood floor and brown floor kitchen/dining room combo photo in Minneapolis with brown walls
Mid-sized elegant medium tone wood floor and brown floor kitchen/dining room combo photo in Minneapolis with brown walls
1