

Lake Washington Rustic Custom
Rustic Kitchen, Seattle
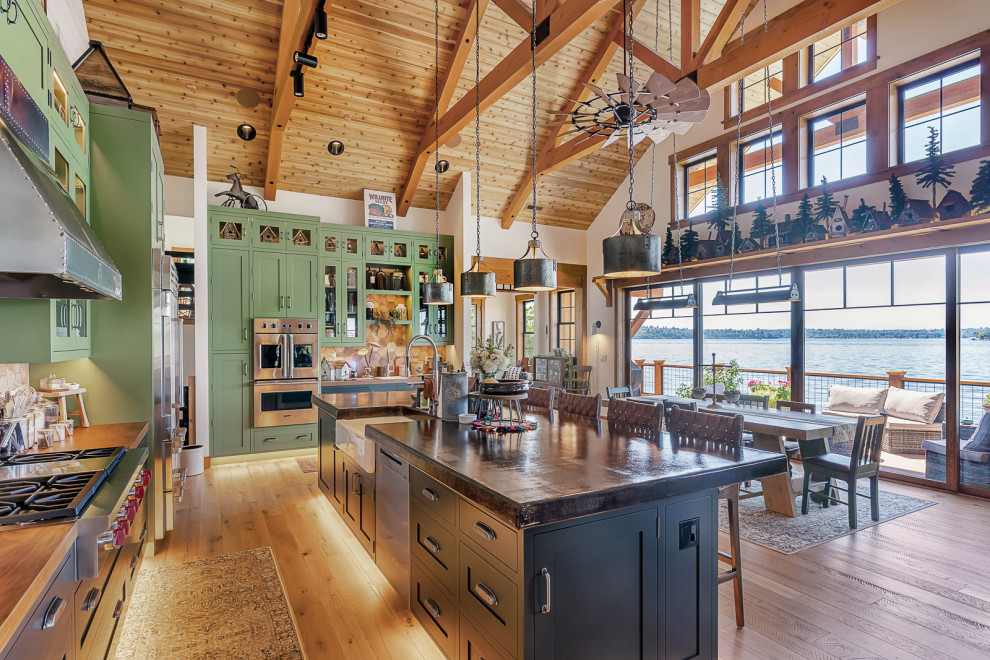
The open-plan kitchen and dining area, in this new custom home by H2D Architecture + Design (www.h2darchitects.com) embraces a warm rustic, cabin-inspired style, creating a comfortable space for gathering and entertaining. A vaulted ceiling with exposed wood beams draws the eye upward, adding volume and character, while a stone-clad fireplace anchors the room with natural texture and timeless appeal. A wall of windows frame the beach front view of Lake Washington, filling the space with natural light and reinforcing the home’s connection to its serene waterfront setting.
+ Architecture: H2D Architecture + Design
www.h2darchitects.com
+ Interior Design: Collaborative interior design with homeowner and H2D Architecture + Design
+ Builder: Carlisle Classic Homes
+ Photography: Christopher Nelson Photography

Other Photos in Lake Washington Rustic Custom


