
Search results for "Laundry room clocks" in Laundry Photos
Refine by:
Budget
Sort by:Relevance
1 - 20 of 1,648 photos
Item 1 of 1

 Distinctive Remodeling Solutions, Inc
PhotoSynthesis Studio
Farmhouse single-wall dedicated laundry room photo in Atlanta with an undermount sink, recessed-panel cabinets, white cabinets, a side-by-side washer/dryer and gray countertops
Farmhouse single-wall dedicated laundry room photo in Atlanta with an undermount sink, recessed-panel cabinets, white cabinets, a side-by-side washer/dryer and gray countertops

 Gunlock Homes
Utility room - traditional galley brown floor utility room idea in Denver with recessed-panel cabinets, white cabinets, gray walls, a side-by-side washer/dryer and brown countertops

 Artisan Design Studio
Photosynthesis Studio
Large transitional porcelain tile dedicated laundry room photo in Atlanta with an undermount sink, white cabinets, quartz countertops, gray walls, a side-by-side washer/dryer and recessed-panel cabinets
Large transitional porcelain tile dedicated laundry room photo in Atlanta with an undermount sink, white cabinets, quartz countertops, gray walls, a side-by-side washer/dryer and recessed-panel cabinets
Find the right local pro for your project
 Joie De Vie Interiors

Dedicated laundry room - mid-sized farmhouse l-shaped brick floor and red floor dedicated laundry room idea in Oklahoma City with a drop-in sink, raised-panel cabinets, distressed cabinets, wood countertops, beige walls, a stacked washer/dryer and beige countertops

 Oliver Custom Homes
Architect: Tim Brown Architecture. Photographer: Casey Fry
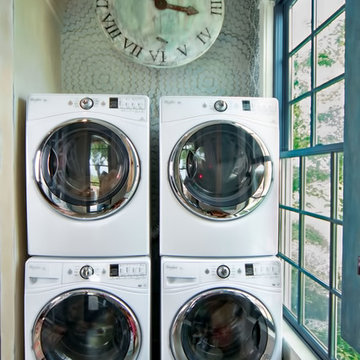
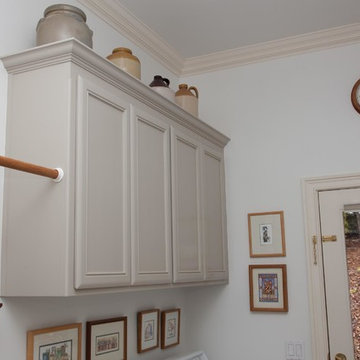
Dedicated laundry room - large country single-wall concrete floor and gray floor dedicated laundry room idea in Austin with an undermount sink, shaker cabinets, a side-by-side washer/dryer, blue cabinets, marble countertops, blue walls and white countertops
Dedicated laundry room - large country single-wall concrete floor and gray floor dedicated laundry room idea in Austin with an undermount sink, shaker cabinets, a side-by-side washer/dryer, blue cabinets, marble countertops, blue walls and white countertops


 Apostrophe Home and Events

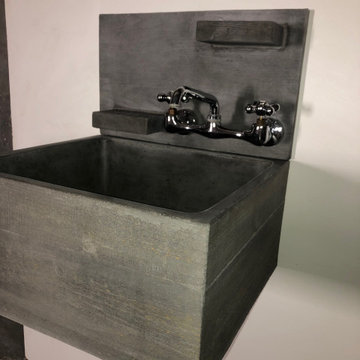
custom pipe shelving made to deliver a industrial style with still offering storage
Example of a small urban laundry room design
Example of a small urban laundry room design
 Inspired Closets Delmarva
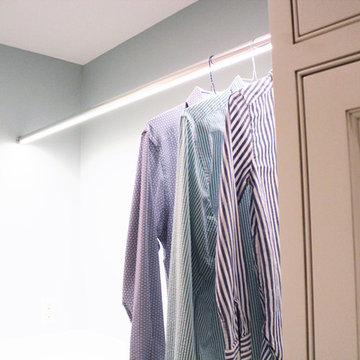
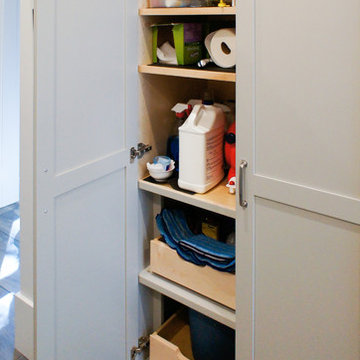
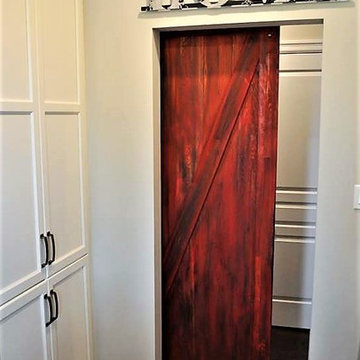
This laundry room/mud room was built using our Autumn Cherry finish. Wall cabinetry across the room give non-stop storage possibilities. Countertop on washer and dryer creates the perfect folding area. Four mud room lockers provide individual "dumping" places for hanging backpacks, purses, coats, hats, and shoes upon entry. Hooks and pull out rods offer practical usage for a variety of needs.


 INSPIRED INTERIORS NIAGARA
HOME... a four letter word that warms the heart.
Inspiration for a mid-sized transitional u-shaped dark wood floor utility room remodel in Toronto with a farmhouse sink, gray walls and a side-by-side washer/dryer
Inspiration for a mid-sized transitional u-shaped dark wood floor utility room remodel in Toronto with a farmhouse sink, gray walls and a side-by-side washer/dryer

 Mission Home Remodeling
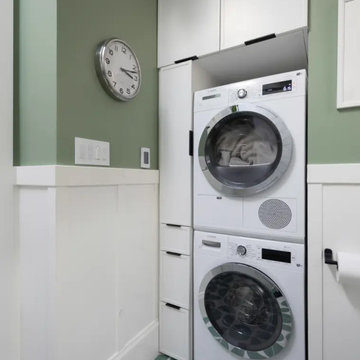
This laundry nook, tucked within the primary bathroom suite, pairs everyday function with genuine style. A sage green upper wall meets crisp white wainscoting at a clean chair-rail line, while patterned green-and-white tile underfoot adds a playful, artisan touch that grounds the space in personality rather than pure utility. The stacked Bosch washer and dryer sit within custom white cabinetry, flanked by a slim storage tower with soft-close drawers and sleek matte-black pulls, keeping every surface uncluttered and considered. A vintage-style wall clock adds a warm, collected-over-time feel, rounding out a space that feels efficient, tailored, and quietly elevated.


 Lowe's Home Improvement
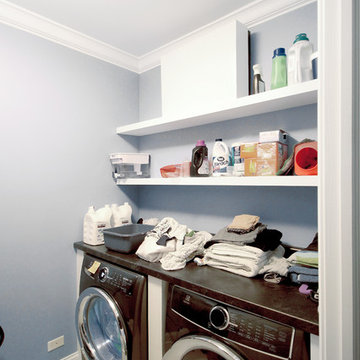
Make a closet laundry space work harder and look better by surrounding the washer and dryer with smart solutions.
Example of a small transitional single-wall light wood floor laundry closet design in Charlotte with wood countertops, a side-by-side washer/dryer, beige countertops and green walls
Example of a small transitional single-wall light wood floor laundry closet design in Charlotte with wood countertops, a side-by-side washer/dryer, beige countertops and green walls

 Nicole Arnold Interiors

This quaint home, located in Plano’s prestigious Willow Bend Polo Club, underwent some super fun updates during our renovation and refurnishing project! The clients’ love for bright colors, mid-century modern elements, and bold looks led us to designing a black and white bathroom with black paned glass, colorful hues in the game room and bedrooms, and a sleek new “work from home” space for working in style. The clients love using their new spaces and have decided to let us continue designing these looks throughout additional areas in the home!


1